
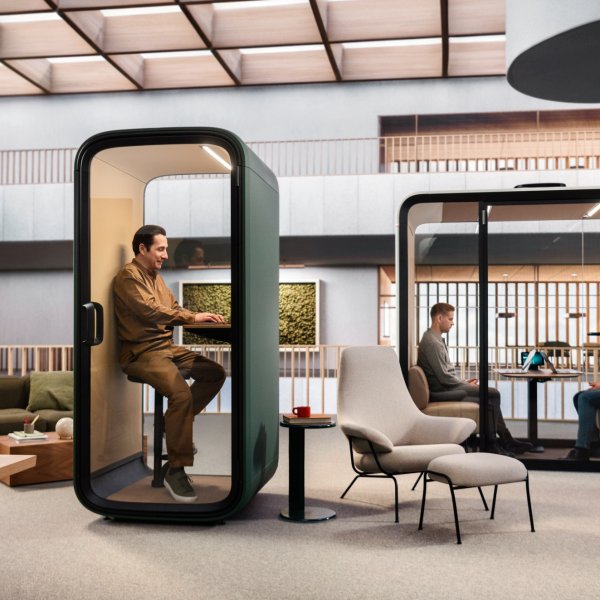
One Compact
₹ 720.000
The Indian open plan runs denser than almost any market we serve, and it runs longer — six-day weeks are still common, and on the GCC floors of Bengaluru and Hyderabad the calls with US and European clients begin just as the office hits full volume. The standard coping mechanism is booking a twelve-seat meeting room for a fifteen-minute call. Everyone knows it is the wrong tool. Soundproof office pods and phone booths put privacy at the point where the call actually happens: a sealed, ventilated, furniture-grade room standing on the open floor itself.
Because a pod is furniture rather than construction, it asks nothing of the building. No landlord approvals, no ceiling work, no sprinkler modification — a power point and a clear patch of floor. Inside, the details decide everything: active ventilation that exchanges air continuously, since a sealed box on an air-conditioned floor turns stale in minutes without it; lighting positioned for the face on camera; acoustic linings that keep the voice in and the floor’s hum out. When the office re-stacks, the pod simply moves with the plan.
La Mercanti helps you size the right mix — from single phone booths to four-person meeting pods — and manages delivery and installation across India.
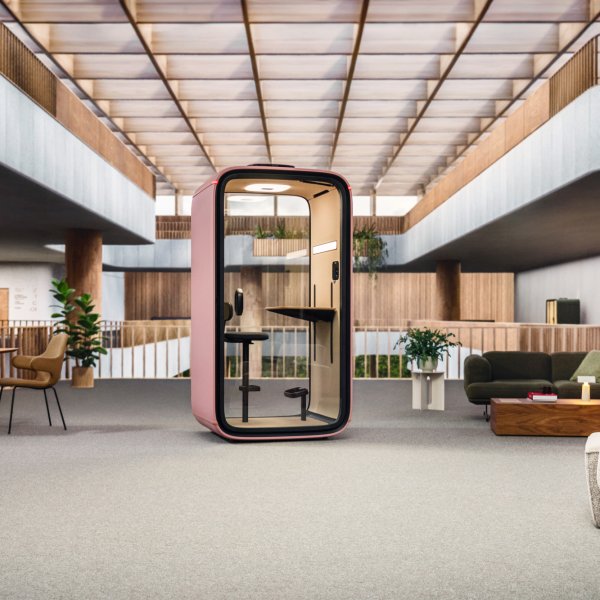
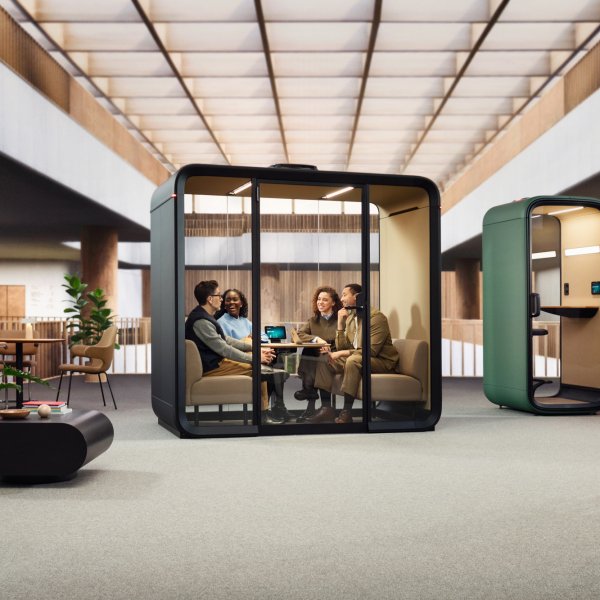
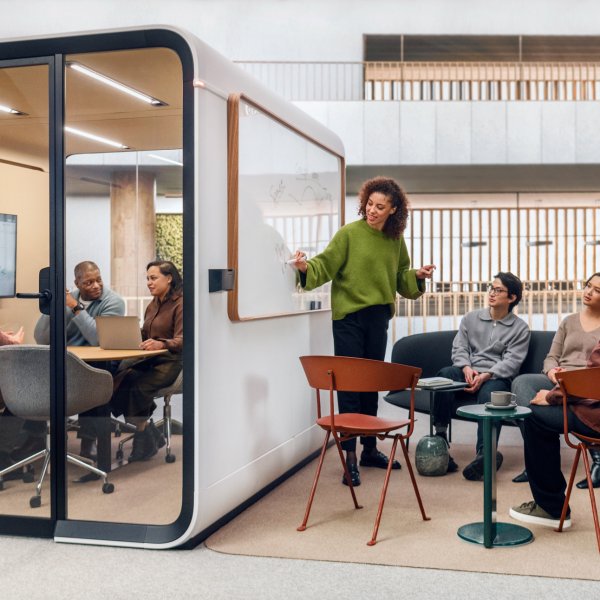
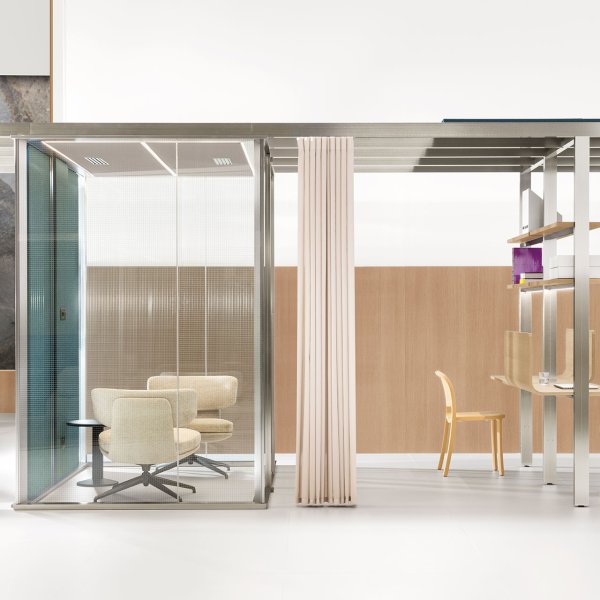
Pull three months of booking data before deciding, because it usually answers the question by itself. On most Indian corporate floors a large share of meeting-room bookings turn out to be one or two people on a call — the room is being used as a phone booth with a twelve-seat table. That load belongs in pods. Move it there and the rooms come back for what they were built for: client meetings, reviews, interview panels.
The distinction matters financially. A meeting room is fit-out — walls, AC, AV, landlord approvals — and adding one mid-lease is slow and disruptive. A pod arrives assembled or goes up in an afternoon and starts absorbing call traffic the same day. If the booking data shows rooms full of solo callers, buying more rooms means paying construction prices to solve a furniture problem. Fix the call load first, then count how many genuine meetings still need a wall around them.
From the floor itself, moved continuously by the pod’s own ventilation — a good pod is sealed against sound, never against air. Quiet fans draw conditioned air from the office, pass it through the cabin and return it, with airflow sized for continuous occupancy rather than short visits. The temperature inside tracks the floor around it; the pod needs no AC connection of its own and should never be plumbed into the building’s ducting.
Two operational points follow. Placement: keep the clearances the manufacturer specifies around intake and exhaust, and avoid pressing the pod against a west-facing window line where the afternoon sun loads one panel — on Indian facades that is a real consideration. Maintenance: intake paths and fan filters need periodic cleaning, an easy addition to the daily routine of the housekeeping and facilities staff most Indian offices already run. A pod that feels stale is almost always a blocked intake rather than a design flaw.
Normally no — and this is one of the quietest advantages pods hold in the Indian leasing context. A pod is free-standing furniture: it touches no ceiling, alters no sprinkler layout, penetrates no wall and needs only a standard power socket. The interventions that trigger a landlord’s fit-out approval process — partition changes, ceiling work, anything above the false ceiling — simply do not occur. Your facilities team should still brief the building manager and confirm floor loading and escape-route clearances against the building’s fire-safety plan, but that is notification, not negotiation.
The same fact pays off at exit. A pod is a movable asset: when the lease ends or the company re-stacks to a new floor, the units are unplugged and shifted, with nothing to make good and no reinstatement discussion. Furniture you take with you sits on a very different line of the project ledger from fit-out you surrender with the keys.
Count behaviour, not seats. The right mix follows what your floor actually does: quick voice calls, scheduled video calls, and small huddles each map to a different unit. Teams serving overseas clients live on scheduled video calls, which want a seated booth with a worktop, reliable connectivity and lighting that works for a camera. Sales and operations floors generate short, unplanned voice calls — those want standing booths placed near the team, within sight of the desks. And Indian offices run a constant background of interview panels, one-to-ones and appraisals; that traffic wants the four-person meeting pod, which otherwise sits underused most of the day.
Start deliberately light: a pilot weighted towards single booths, positioned where the calls originate, then read occupancy for a month before scaling. Under-provisioning slightly costs you a queue; over-provisioning heavily parks capital in the wrong format. The floor will reveal the ratio faster than any planning norm.
On most Indian floors the case for pods is already written — it sits in the meeting-room booking system, where entry after entry turns out to be a single name holding a full-sized room for a call. This method sizes the fleet from that record instead of from headcount: three months of data, one afternoon of analysis, and a fleet plan the CFO can audit line by line. The floor still gets walked, but the numbers lead and the walk only confirms.
Pull the booking history for every meeting room on the floor — three months is enough to smooth out month-end spikes and the odd festival week — and add one column: how many people actually attended. Where the system records invitees, use it; where it doesn’t, the entries give themselves away by pattern. Tag every booking with one or two attendees, every recurring thirty-minute slot held by a single owner, and every 'review' that was one person and a laptop. That tag set is your disguised call load: demand for a booth that has been renting a boardroom.
Be strict with ambiguous cases rather than generous. A four-person invite where one person dialled in alone still counts as a call, and the pattern repeats most on floors serving overseas clients: the counterpart sits in another timezone, so the 'meeting' was always going to be one chair and a screen.
By the end of the afternoon you have a number — the share of room-hours consumed by calls. On the Indian corporate floors we support it is rarely a small one, and seeing it as a percentage does more for a pod proposal than any catalogue ever will.
Multiply the tagged bookings by their durations and you have the room-hours a pod fleet would hand back to the floor every month. Present it as capacity rather than furniture: the genuine meetings currently pushed to odd hours, the interview panels hunting for slots in hiring season, the client reviews that end up in the cafeteria because the boardroom is holding somebody’s weekly call. Those are the users who get the rooms back, and naming them is what turns a facilities request into a business case.
Then run the comparison the finance team will run anyway, and run it first: what the same reclaimed capacity would cost as construction versus as furniture, mid-lease, in an occupied office. The booking data usually settles the argument on its own — when the record shows rooms occupied by solo callers, the shortage was never rooms. Close the step by circulating a one-page summary to the business heads whose teams top the tag list; in an Indian corporate hierarchy their endorsement moves budgets faster than any facilities memo, and they recognise their own calendars in the data immediately.
The export carries two more columns worth mining: who booked, and when. Group the tagged calls by team and by hour and the floor’s rhythm appears. A GCC delivery team stacks scheduled video calls into the evening overlap with US and European clients; sales and operations scatter short calls across the whole day; HR concentrates panels into hiring season and appraisals into a few heavy weeks a year, and month-end leaves its own signature on a finance floor. Each pattern is demand with a shape, and the shape chooses the unit.
Assign on paper before any catalogue opens: seated booths with worktops and camera-ready lighting for the teams whose calls are scheduled and long, compact standing booths where the calls are short and unplanned, the four-person pod near reception or HR if panels dominate the tag list. Position follows the booking owner’s seating plan, not whichever corner happens to be free — the export tells you which bay generates the demand, so the unit goes to that bay.
Sanity-check the paper plan with a walk at the two busiest bands the data identified, typically mid-morning and the evening window. You are not repeating the analysis, only confirming the floor agrees with its own records — and noting what the export cannot see: power points, ventilation clearances, escape routes that must stay clear.
The fleet succeeds or fails in administration, so the handover is part of the specification. Put the meeting pods into the same booking system the rooms use — that is what lets next quarter’s data include them — and keep the single booths walk-up, because a booth that needs a booking loses the unscheduled calls it exists for. Give the facilities team an operating file: ventilation clearances and the filter-cleaning routine folded into the housekeeping rounds most Indian offices already run daily, occupancy etiquette posted plainly, and a named owner for the fleet the way there is one for the AHU.
Then close the loop that makes the method self-correcting: re-run the same booking export each quarter. If solo bookings of meeting rooms have collapsed, the fleet is doing its job. Where they persist, a team is still renting rooms for calls and the unit map needs revising — the one correction pods make cheap. And if the pods' own bookings show evening congestion, add capacity near the global delivery teams before the queue trains people back to the corridor by the lift lobby.
That quarterly re-read is what separates a managed fleet from scattered furniture: sized from the data once, kept in size by the same data for the life of the lease.