
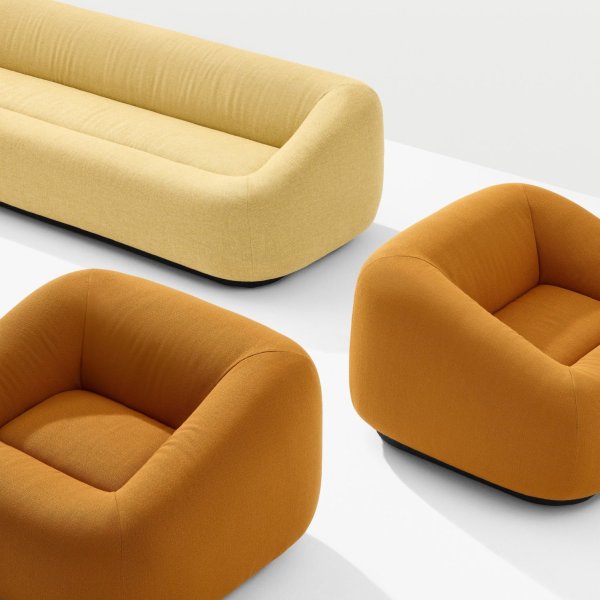
Aom
₹ 647.760
The lounge on the leadership floor does more commercial work than most boardrooms. In Indian corporate culture the wait is part of the meeting: a visitor is received, seated, offered chai, and forms a settled opinion of the company before the MD’s door opens. Italian office sofas and lounge furniture are specified for exactly that interval — the fifteen minutes in which your reception either confirms your standing or quietly undermines it.
The selection here covers the full leadership-floor brief: two- and three-seater sofas with contract-grade frames for reception, compact armchair-and-table compositions for the informal corner of an MD cabin, and modular lounge systems for client suites and breakout zones. Upholstery matters more in India than the catalogues admit — full-grain leathers that develop character in air-conditioned cabins, and high-rub-count technical fabrics that take daily housekeeping without pilling or fading. Houses such as Luxy and Pedrali are here because their frames survive intensive use as much as for the name on the label.
La Mercanti selects, configures and ships every lounge composition from Italy, and follows the project until the last seat is placed — in Mumbai, Gurgaon, Bengaluru and wherever your headquarters is being built.
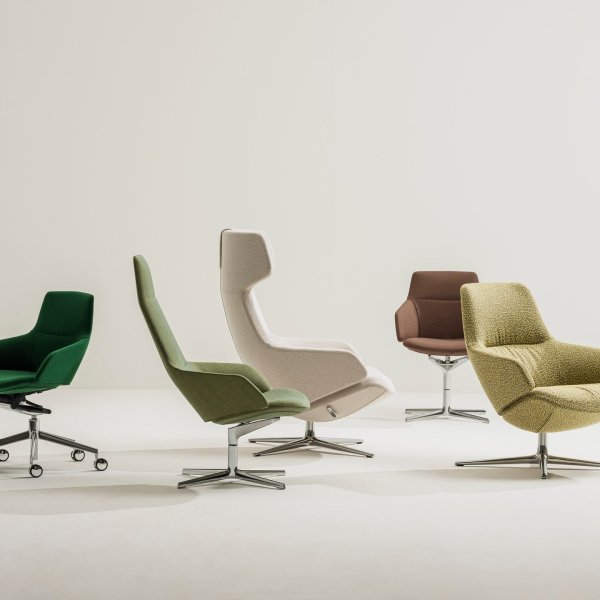
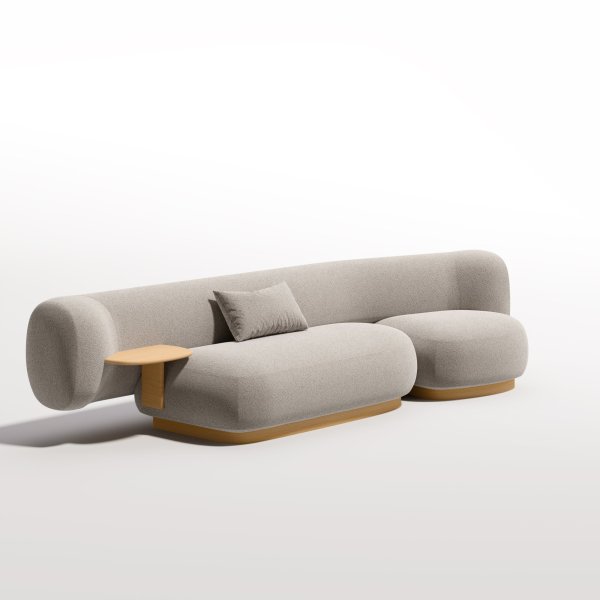
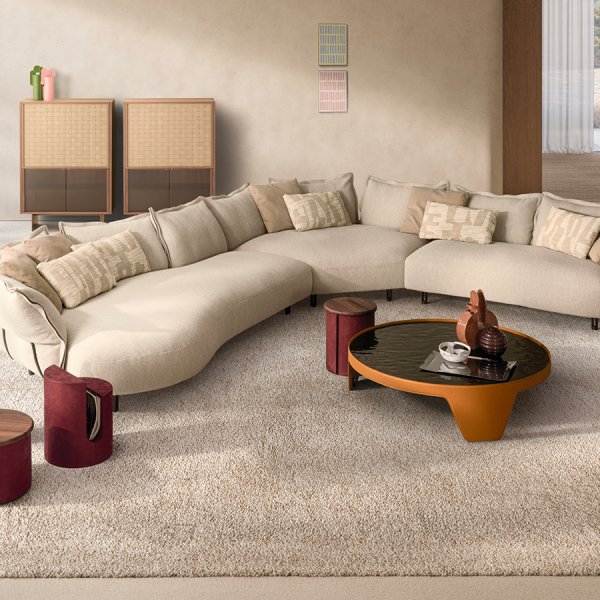
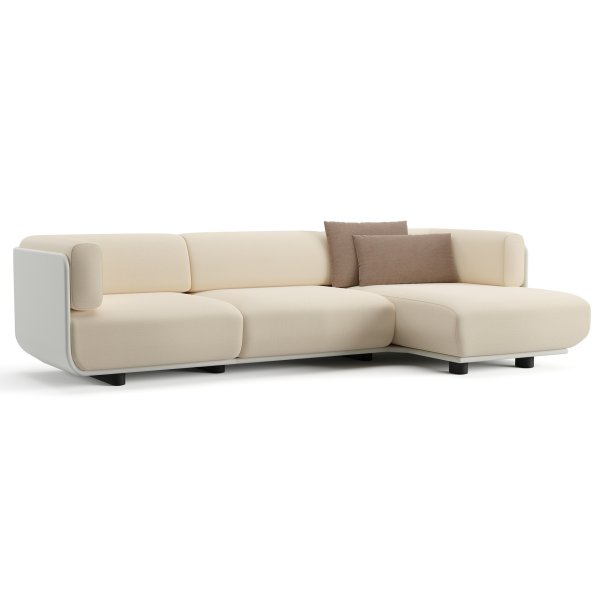
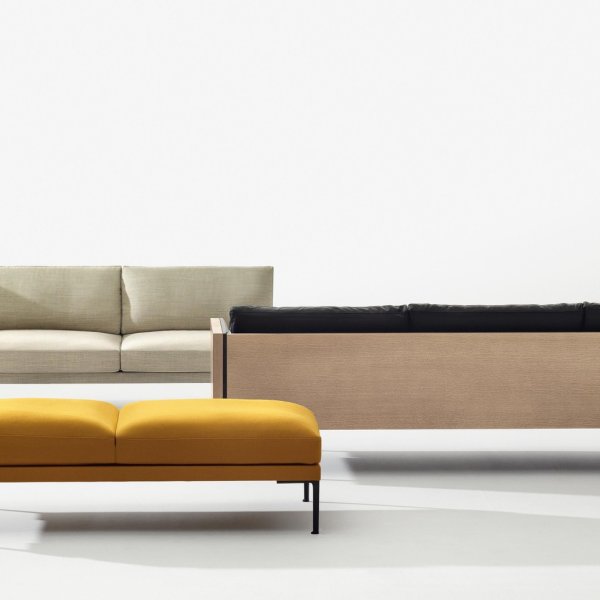
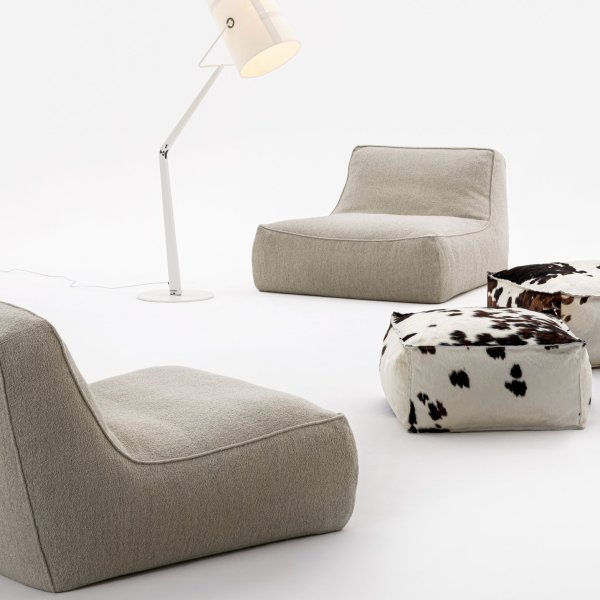
Decide by zone and by housekeeping regime; personal preference comes last. Full-grain leather belongs in the low-traffic, continuously air-conditioned zones of the leadership floor: the MD cabin lounge, the chairman’s ante-room, the private client suite. It is wiped daily, it ages into character, and it carries the weight a senior visitor expects to feel. High-traffic reception seating is a different brief. There we recommend contract-grade technical fabrics rated above 40,000 Martindale cycles, which take six-day-a-week use and daily cleaning without pilling or losing colour under the entrance glazing.
The one caveat specific to India: leather in spaces where the air conditioning is switched off overnight or across long weekends needs a conditioning schedule through the monsoon months, and your housekeeping team should have it in writing. Specify the upholstery zone by zone in the purchase order, with the rub count stated, so the decision survives every later value-engineering conversation.
Firmer and shallower than the showroom sofa you fell for. A visitor in a bandhgala or a formal suit should sit down and rise without effort, and a promoter in his sixties should never have to push off the armrest twice. In practice that means a seat height around 17 to 18 inches, a seat depth that keeps the sitter upright rather than reclined, and cushioning dense enough to recover its shape between meetings. Deep, low lounge seating photographs beautifully and fails this test daily.
Keep the two briefs separate: formal receiving areas get upright, supportive geometry; the informal breakout or club lounge can afford the deeper, softer profile because nobody negotiates a contract there. When you review samples, have the most senior person on your team sit and stand three times. That single test tells you more than any datasheet, and it is the test your most important guests will run without telling you.
Modular systems win wherever the layout has a shorter life than the furniture, which in Indian commercial leases is almost everywhere outside the MD cabin. Corporate floors in Mumbai and Gurgaon get re-stacked, teams grow between fit-outs, and a lounge that reconfigures from an L-composition into two facing pairs keeps its value through every change. A fixed three-seater of real presence still earns its place inside the cabin, where the layout is settled and the piece is part of the room’s authority.
Before you commit to either, check the access route. Service lifts in Indian towers are the quiet killer of lounge deliveries: a fixed sofa that does not fit the freight lift travels up the fire stairs or goes back to the port. Modular pieces arrive as separate elements and assemble on the floor. Ask for the packed dimensions of every element with the quotation and walk the route once with the building manager before the order is signed.
Three things, all in writing: the cleaning code of every fabric, the products your housekeeping team may and may not use, and the frequency. An office that runs six days a week gives lounge upholstery roughly half the recovery time European furniture is designed around, so cleanability has to be specified, not hoped for. Technical fabrics should carry a stated rub count and a colour-fastness rating; leather should come with the manufacturer’s care instructions translated into a one-page routine your facilities team can actually follow.
The most common failure we see in Indian offices is well-intentioned damage rather than wear: strong all-purpose cleaners on leather, wet-scrubbing on wool blends, seat cushions never rotated. Hand your admin head a care protocol on the day of installation and the sofas will look specified, rather than merely survived, at year five. Ask for that protocol as a named deliverable with the order.
The boardroom gets a layout study, a seating plan and three rounds of review. The lounge — where the same visitors spend their first fifteen minutes — usually gets whatever space is left near the lift lobby. That order is backwards. In Indian corporate culture the wait is part of the meeting, and the lounge is the room where your company is judged before anyone speaks for it. This method treats it accordingly: four steps, from the visitor's path to the written upholstery specification, in the sequence that prevents expensive rework.
Start at the lift lobby rather than the furniture catalogue. Walk the route your most important guest will take: out of the lift, past reception, to the point where an assistant says please be seated, sir. That pause point is where the lounge belongs, and on most Indian corporate floors it is a fixed fact of the architecture long before anyone chooses a sofa. Note the sightlines from that point: what does a seated visitor face for fifteen minutes? A branded wall and a composed seating group say one thing; a corridor of passing staff and a photocopier say another.
Mark where chai and water will be served from, because someone will serve them — this is a certainty of the Indian office, and a lounge without a landing surface within reach of every seat forces the guest to balance a cup on their knee. Note the position of the MD cabin door relative to the seats: the guest should see it, the walk to it should be short and unobstructed, and no seat should leave a visitor’s back to the corridor they came from.
Only when this map exists do products enter the conversation. Every expensive lounge mistake we are asked to repair started with a sofa chosen from a photograph and a floor plan drawn around it afterwards.
Indian leadership floors receive at least three kinds of sitting: the important guest waiting for the MD, the accompanying team who travelled with them, and internal colleagues pausing between meetings. These are different registers and they should not share one seating group. The primary cluster — a sofa and two armchairs at the pause point — is reserved territory. A secondary pair of chairs a few steps away seats the accompanying team without mixing the two conversations. Informal internal seating belongs around the corner, out of the receiving zone entirely.
Rank is read spatially in India, and a floor that seats a visiting chairman beside a waiting courier has made a statement it did not intend. The zoning need not be walls; a change of rug, a screen of planting, or simply four metres of distance does the work. What matters is that a senior visitor is never left to wonder which seat is theirs — the assistant should be able to gesture towards an unmistakable place of honour.
Size each zone from the guest list, never from the floor plate. One primary cluster of four to five seats covers most MD floors; add a second only if the diary regularly holds two visiting parties at once, which is a scheduling fact your EA can confirm in a minute.
The composition that works in practice is tighter than the one that looks generous on a plan. Keep 16 to 18 inches between the seat edge and the centre table, close enough that a cup is reached without rising, far enough that knees pass when someone crosses to greet. Leave a clear circulation path of at least 3.5 feet behind any seat that people walk past, and more where trays are carried. A seat height of 17 to 18 inches with a firm edge lets senior guests rise without effort, which matters more than any styling decision you will make on this floor.
The centre table earns more scrutiny than it usually gets. It must hold a tea service for four without crowding, its height should sit within an inch or two of the seat height, and a shelf below keeps the surface clear between servings. Two smaller tables often serve a long sofa better than one large one, because no guest should stretch across a neighbour to set down a cup.
Test the geometry with tape on the floor before the order is placed. Thirty minutes with masking tape and two chairs borrowed from the office has saved more lounges than any rendering, and it costs nothing but the walk downstairs.
Only now does material selection begin, and it begins in writing. For each zone, state the covering and the reason: full-grain leather for the primary cluster and the cabin lounge, where traffic is low and the ageing is an asset; contract-grade technical fabric with a stated rub count for anything that seats the daily flow. Name the colours against the light the zone actually receives — Indian entrance glazing is generous, and a fabric that holds its colour in a north-facing Milan showroom will be tested rather differently at a Gurgaon curtain wall in May.
Add the service clauses while the leverage is yours: packed dimensions of every element checked against the freight lift, replacement cushion covers quoted with the original order, and a one-page care protocol for your housekeeping team as a named deliverable. These lines cost little at order stage and are quietly expensive to arrange afterwards.
The specification that survives is the one a procurement officer can enforce without calling a designer. If the document reads as taste, it will be value-engineered; if it reads as zones, ratings and deliverables, it will be built as intended — and the lounge will still be doing its work when the lease comes up for renewal.