Funny Sat
₹ 450.960
A reception desk is a workstation disguised as a monument, and in India it is asked to be both at full strength. It must be imposing enough to anchor the lobby and tell an arriving visitor what kind of company this is, and comfortable enough that the person behind it can work a nine-hour day without the counter fighting them. Most reception desks in the market are designed for the photograph and then abandon the receptionist to a surface at the wrong height with nowhere to keep a printer.
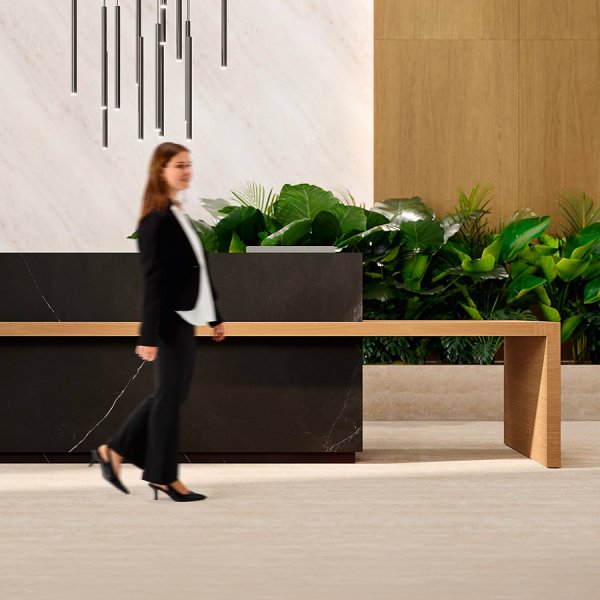
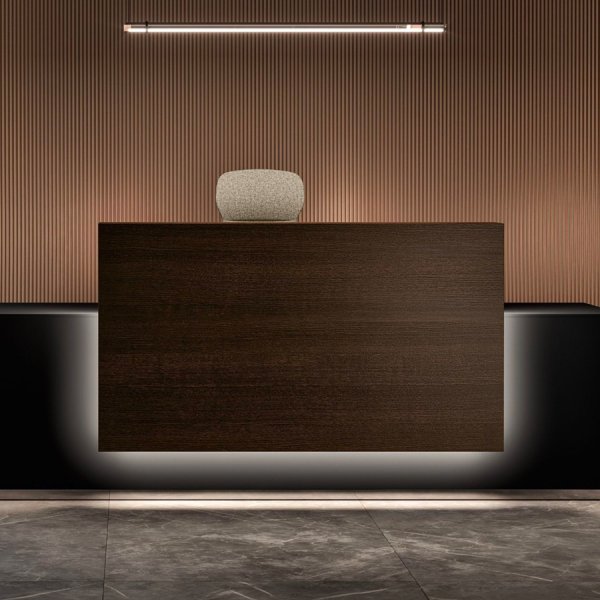
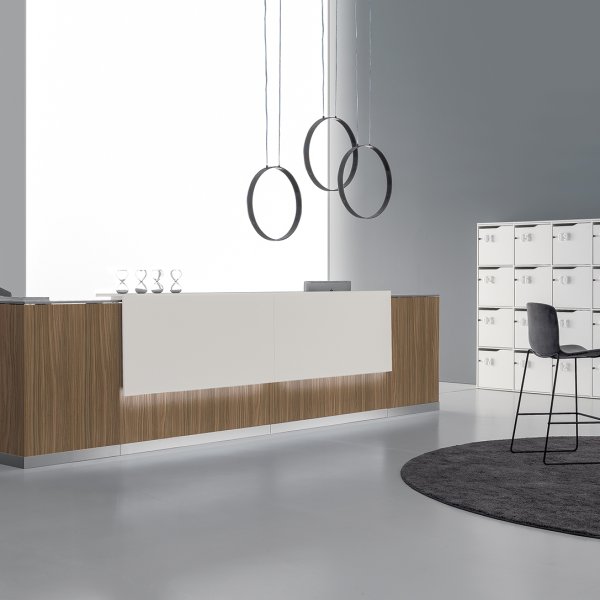
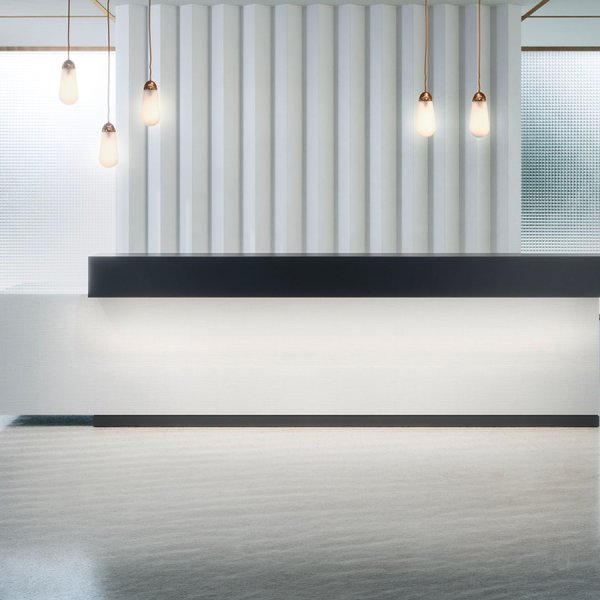
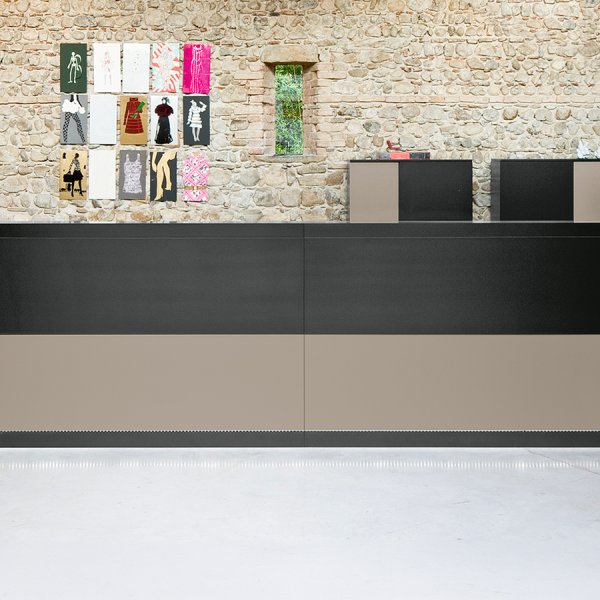
This selection covers Italian reception desks and counters built for that dual brief: a raised transaction ledge at standing height for the visitor, a separate seated work plane for the receptionist, and the storage, cable routing and device space a modern front desk really runs — the visitor-management screen, the telephone console, the deliveries, the register. Fronts come in solid-surface material, veneer and lacquer that take the daily knocks of a busy Indian entrance and wipe clean through the monsoon, with an illuminated or branded face that can carry the logo without a separate signboard.
The desk is bought once and judged every single day, by everyone who walks in. La Mercanti plans the reception as a working position and a first impression together, and configures finishes, dimensions and logo integration before the piece is committed to production.
Because one surface cannot serve a standing visitor and a seated worker, and the good desks stop pretending it can. A visitor signing in or handing over a card is comfortable at a transaction counter around 42 inches high; a receptionist typing, taking calls and handling deliveries needs a work surface at desk height, roughly 29 to 30 inches, with real legroom under it. A single-height desk resolves that badly whichever way it goes. Build it at counter height and the receptionist works all day with shoulders raised; build it at desk height and the visitor stoops to sign while looking straight down at the receptionist’s screen.
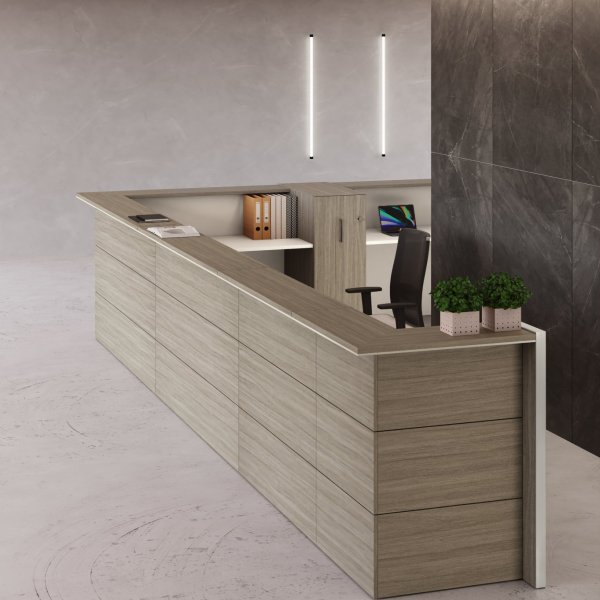
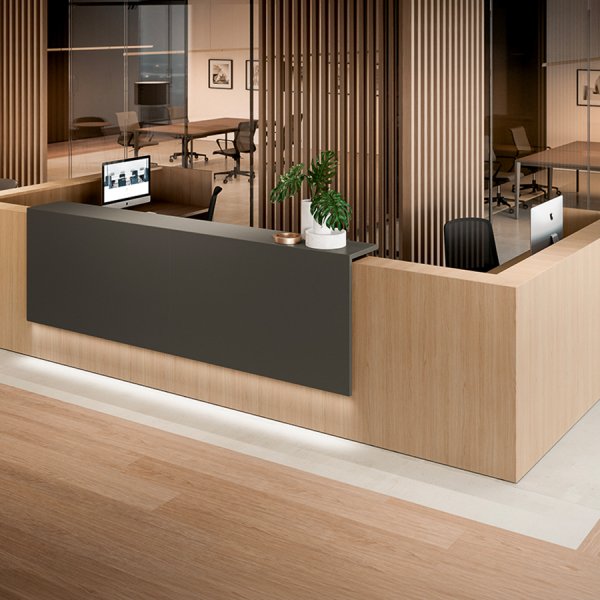
The two-plane desk, a raised ledge in front and a lowered work plane behind, answers both, and it also gives the receptionist a measure of screen privacy the flat desk never allows. Specify the two heights explicitly in the order, make the front ledge deep enough to rest a bag or a document, and check the seated legroom against a real task chair rather than the drawing. The comfort of the person who greets every visitor is not a detail to leave to chance.
Far more than any lobby rendering admits, and the desk fails the day it cannot. An Indian reception is an operations hub: it runs a visitor-management screen or register, a telephone console, courier and document deliveries arriving all day, keys and access cards, housekeeping requests, sometimes petty cash and the quiet duty of guest water and chai. All of it has to be within the receptionist’s reach and out of the visitor’s sight. A desk designed only as a facade, a handsome front panel with a bare shelf behind, pushes that reality onto the floor around it, and within a month the elegant counter is ringed with cartons and a pedestal fan.
List every object and transaction the desk must handle on its busiest morning before choosing one, then specify the drawers, cable management, a lockable section and a discreet lower counter for deliveries against that list. The reception that still looks composed at eleven on a Monday was planned as a working desk first and a monument second, and the difference is entirely in what sits below the visible top.
Specify the front and the working edge as though they will be hit, because at a busy Indian entrance they will be. Solid-surface materials, the cast mineral-and-acrylic composites, hold up best on the visitor-facing front: seamless, repairable by sanding, and unbothered by the wet umbrellas, delivery trolleys and constant wiping a monsoon entrance imposes. Veneer and lacquer carry warmth and design authority and belong where the desk is admired more than battered, on the upper body and the branded face, though they want a harder edge detail at trolley height. The work surface behind needs a material that takes cups, stamps and sanitiser without ringing or staining.
Zone the desk by exposure: the toughest material where the public and the weather reach it, the finer material where only the eye does. Put the front’s repairability in writing, because the panel a courier’s trolley catches in year one is the same panel every visitor sees for the rest of the lease, and a surface that can be sanded back beats one that must be replaced.
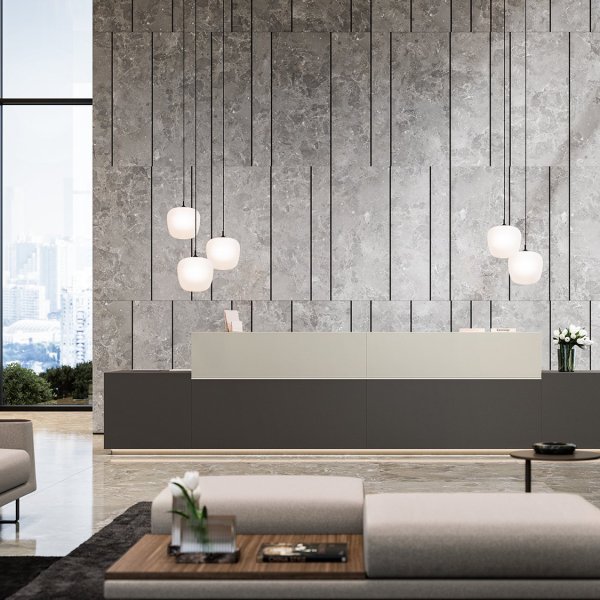
Scale the desk to the wall behind it, not to the volume of the lobby, and never to the point where the person behind it looks stranded. A double-height Indian corporate lobby wants a desk with real horizontal presence and a backdrop, a feature wall carrying the logo, that gives the counter something to belong to; a tall desk floating alone in a large void reads as under-furnished and leaves the receptionist looking small behind it. The proportion that works is a generous width and a considered backdrop, with a branded or illuminated front doing the reach that extra height would overdo.
Design the desk and its backdrop wall together as one composition, and put the logo on the desk face or the wall rather than on both, where it competes with itself. Check the view from the entrance door so the whole picture, desk and logo and receptionist, reads as intended from the moment a visitor steps in. A reception desk is the company’s first sentence, and it should be composed as carefully as the boardroom the visitor is heading toward.
A reception desk is usually specified from the lobby's photograph and the visitor's first glance, which is why so many look impressive and work badly. The desk that earns its keep is briefed from the inside out: from the nine hours the receptionist spends at it, the transactions it handles, the exposure it takes at an Indian entrance, and the impression it must still hold at the end of a long day. This is the sequence we use on reception projects across Indian corporate lobbies, and it produces a desk that serves both the person behind it and the company in front of it.
Begin where the visitor never looks, at the receptionist’s seated position, because that is where the desk is used for nine hours while the facade is admired for nine seconds. Fix the work surface at desk height, around 29 to 30 inches, with genuine legroom, and set the visitor-facing transaction ledge separately at roughly 42 inches. The two planes are not a styling choice; they are the difference between a receptionist who can work and one who spends the day reaching up to a counter built for someone standing.
Then inventory what the working plane must carry: monitor, keyboard, telephone console, the visitor-management device, a document tray, and the everyday overflow of a front desk. Provide the drawers, the cable routing to a nearby floor or wall point, and a lockable compartment for cash or keys. Check the legroom against the actual task chair the receptionist will use, not against the drawing, and confirm nothing structural under the ledge blocks the knees. A desk briefed from this plane outward will look like a monument and work like a workstation, which is the whole assignment.
Spend a normal morning watching what actually happens at your current reception, because the desk has to serve the transactions, not the render. Log the flow: visitors signing in, cards being issued, couriers and documents arriving, staff collecting keys, the water and chai that will certainly be offered to a waiting guest. Note the peaks — the nine o’clock arrival rush, the interview mornings, the event days — because those decide whether a single position copes or a second one has to open.
Translate that map into the counter’s shape and provisions. Constant courier traffic argues for a discreet lower delivery counter out of the visitor’s eyeline; recurring peaks argue for a modular counter that opens a second seat; a steady flow of signing and document handling argues for a deep, clear transaction ledge. Build in one accessible-height section for wheelchair users and for anyone signing, and keep the queuing area clear of the entrance doors. The counter sized to the busiest real morning, rather than the quiet afternoon in the photograph, is the one that never becomes a bottleneck. Log a fortnight of arrivals from the current front desk before finalising, because the real peak pattern almost always differs from the one the lobby’s designer assumed.
An entrance in an Indian city is a hard environment, so specify each part of the desk for the punishment it will take rather than for one uniform finish. The visitor-facing front and any edge at trolley height meet wet umbrellas, delivery trolleys, dust and daily wiping; a solid-surface composite here is seamless, wipes clean and can be sanded back when a trolley catches it. The upper body and the branded face, which are looked at more than touched, can carry veneer or lacquer for warmth and authority. The receptionist’s work surface behind wants a material that shrugs off cups, stamps and sanitiser.
Write the zoning into the specification so a later cost review cannot quietly swap the tough front for a cheaper board that chips. Confirm in writing that the public-facing surfaces are repairable rather than throwaway, and match the finishes so the zones read as one designed object even though they are built for different lives. A desk that still looks specified at year three was zoned by exposure at the order stage, when the decision cost nothing. Keep a sample of each front material with the facilities team, so a scuffed panel in year one is matched and repaired rather than guessed at or lived with.
Only now bring in the part everyone starts with, the look, and compose it as a whole rather than as a standalone counter. Design the desk, the logo and the backdrop wall together, decide whether the branding sits on the desk face or the wall, and plan the lighting so the receptionist’s face is lit and the logo reads without glare. Check the composition from the entrance door at eye level, because that single sightline is how every visitor first meets the company, and a desk that composes on plan can still fall flat from the threshold.
Then treat delivery as a project of its own. A large reception desk rarely rides an Indian service lift in one piece, so confirm how it ships and joins, and check the route, lift and door clearances against the packed sizes before the order is signed. On installation, run a snag check against the specification — the two heights, the storage, the cable routing, the finish zones, the lighting — and fix defects before handover rather than after the first busy morning. The reception you receive should be the one you briefed from the inside out. Brief housekeeping on the finish care the same week, because a reception surface is cleaned more often than any other in the building and suffers most from the wrong product used with the best intentions.