
Reception & lobby: where the guest is received, not processed
India's business culture treats the guest with a seriousness that most corporate lobbies fail to honour. A visitor entering an Indian office expects — often without articulating it — to be welcomed, seated and attended to before business begins. A lobby designed only for security and throughput answers a cultural expectation with a queue. And the arrival begins long before the office door: at the compound gate, the tower's security desk, the visitor pass, the lift lobby — so the reception inherits whatever that route has done to the visitor's mood and has a few seconds to resolve it.
Arrival in an Indian corporate office is rarely a single door. There is the gate, the security check, the tower lobby with its own desk and register, the lift, and only then your floor. By the time a visitor reaches your entrance they have already been processed twice, and the difference between a good reception and a merely expensive one is whether it feels like a welcome or a third checkpoint. That is a question of sequence and of who speaks first, long before it is a question of what the counter is made of.
Three disciplines meet at an Indian reception and each is expensive to satisfy after the others are fixed: the Vastu brief that orients the entrance and the counter, the tower's visitor management and security protocol, and the accessibility that the building code expects — a step-free route, a lowered counter section, room for a wheelchair to turn. Resolved on the same drawing in week one, they disappear into the design. Resolved on site in the final month, they become the visible compromises every guest reads first.




FAQ
How is Vastu applied to a corporate reception — and what does it change in the furniture plan?
Reception is the part of the office where Vastu guidance is most frequently requested, because it governs the entrance — and the entrance, in most interpretations, is the building's intake of fortune. The common requirements with furniture consequences: an entry favoured toward the north or east; a reception counter positioned so the receptionist faces the entrance rather than sitting side-on to it; heavier elements — the counter mass, the branding wall — kept toward the south or west of the space; and the north-east kept light and open. None of this constrains quality; all of it constrains geometry. The practical rule is sequencing: settle the Vastu brief with the client before the counter is drawn, because a bespoke counter can be handed, oriented and configured either way at drawing stage and only expensively afterwards. Where the client's Vastu consultant and the architect differ, resolve it on paper in week one — never on site in the final month.
Can visitor security and hospitality coexist at an Indian corporate reception?
They must — a Grade A tower will impose visitor management, badges and often turnstiles whether the design acknowledges them or not. The difference between a welcoming lobby and a processing hall is the order of operations: the visitor should be greeted before they are registered. That is a furniture question as much as a procedural one. A counter designed as the host — with the visitor management screen, badge printer and document tray built into its fabric rather than piled on its top — lets the person behind it look up first and log second. Seating placed short of the security line absorbs the small queue that would otherwise form standing. Privacy belongs in the same brief: no visitor register open on the counter, no screen readable from the seats. The equipment is non-negotiable; its visibility is entirely negotiable. A reception where technology is present but recessive tells the visitor that security here serves courtesy, not the other way round.
What should the reception counter itself communicate — and how do the materials do the talking?
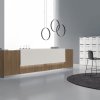
The counter is the one piece of furniture every single person who deals with the organisation encounters — the client, the candidate, the auditor, the courier — and it addresses them all with the same sentence. Its height sets the register: too tall and it reads as a rampart, too low and it reads as an information kiosk; the working balance is a standing-height main run with a lowered, accessible section that also serves as the courtesy point for a seated conversation. Its materials set the ambition: stone and fine timber carry visual weight that laminates imitate but do not possess, and the branding wall behind the counter either completes the composition or competes with it. Repeat one of the counter's materials in the boardroom or the MD's cabin and the lobby belongs to the organisation rather than to the tower. The counter cannot be delegated to the fit-out contractor's catalogue, because it is not a workstation for the receptionist — it is the organisation's opening line, delivered several hundred times a day.
Why does lighting decide whether a reception feels premium or municipal?
Because a lobby is judged by atmosphere before any object in it is examined, and atmosphere is mostly light. A single grid of downlights — the default in Indian commercial fit-outs — flattens materials, glares off polished stone and gives the space the even mercy of a departure hall. A reception lit in layers behaves differently: ambient light held soft, task light where the counter works, accent light giving the branding wall and the material finishes their depth, all within one consistent colour temperature. Two Indian specifics reward attention: receptions are experienced at every hour, so the scheme must be tested at dusk, when glass lobbies flip from daylight to reflection; and lighting is the least expensive element on the lobby budget with the largest effect on how expensive everything else looks. Plan the scheme to survive the generator changeover as well, so the lobby never goes dark for the seconds a visitor remembers. The stone can be modest if the light is intelligent; the reverse is never true.
Where should visitors wait, and how does the tea reach them?
Within sight of the counter but out of the door-to-lift current, facing the corridor from which the host will appear, with a surface within reach of every seat — because in an Indian office the tea will arrive before the host does, and a cup with nowhere to go is the small failure the guest remembers. Two or three comfortable chairs that are not too low, so that a visitor in formal dress rises without effort; a backdrop — a material wall, the view, the brand — chosen because the waiting guest will study it; a light warmer than the counter's. The pantry or the service point should be within the receptionist's reach, not at the far end of the floor, and there should be a place for the bag, the coat in a Delhi winter and the umbrella in a Mumbai monsoon that does not spill into the seating. A wait planned this way is hospitality; a row of chairs against the wall by the turnstile is a queue with cushions.
How do you plan for drivers, couriers and deliveries at a corporate reception?
By giving each of them a destination that is not the visitor lounge. Drivers wait for hours, and in most Indian corporate buildings nobody decided where — so they occupy the guest seating, the stairwell or the corridor outside your door. If the building provides a driver's waiting area, the reception's job is to point to it clearly and to make sure the receptionist can call a driver back without leaving the desk. If it does not, a small seated area near the service lift, with water and a fan, solves a daily problem for a very small cost. Couriers and food deliveries need a counter inside the entrance with a surface to set parcels down and somewhere to keep them out of sight until collected. Handle these three flows deliberately and the front of the office stays what it was designed to be: the place where your client is received.
How to plan a corporate reception and lobby in India
Five steps from the compound gate to a dusk lighting test — the arrival planned as one sequence, for facility heads, administration managers and design teams reconciling the Vastu consultant, the tower's security protocol and the guest's expectation of being received — settled on a drawing rather than on site.
Walk the arrival from the gate, not from the door
In India the visitor's experience begins well before your threshold — at the compound gate, the tower's security desk, the visitor pass, the lift lobby. Walk that full route as a first-time guest and note every point of doubt: the gate that does not know the company name, the pass that takes ten minutes, the lift that opens onto an unmarked corridor. Your reception inherits whatever the route has done to the visitor's mood; plan it as the resolution of the journey, not as an isolated room. Where the route is outside your control, brief the building's security on how your guests should be handled, put your name where the gate can read it and give the receptionist the visitor list for the day so that the greeting is by name. Then note, on your own threshold, what the eye meets first — it should be the counter, and the person behind it looking up.
Resolve Vastu and security on the same drawing
Both disciplines constrain positions — entrance orientation, counter placement, the visitor's path, where the heavy elements sit — and each is expensive to satisfy after the other is fixed. Bring the client's Vastu requirements and the tower's security protocol to the same planning session, together with the accessibility requirements of the building code, and settle the geometry once: the counter that faces the entrance and hosts the visitor management equipment within its body; the security line placed after the greeting, not before it; the step-free route and the lowered counter section; the heavy branding wall in the quadrant Vastu prefers. Record the decisions on one drawing signed by the Vastu consultant, the security head and the architect. Millwork drawn after this meeting is drawn once; millwork drawn before it is drawn twice and paid for twice.
Design the counter as the host
Place it where it is seen from the threshold without a search; size it with a standing run and an accessible, lowered courtesy section; and build the visitor-management equipment — screen, badge printer, document tray, the day's visitor list — into its body so the person behind it greets first and processes second. Choose its materials to set the organisation's register — stone and fine timber rather than laminate — and repeat one of them in the boardroom, so the lobby and the meeting rooms speak the same language. Give the receptionist a working surface the visitor cannot see, a drawer for deliveries and a place for the tea tray. The counter is joinery with a job description — write the job description first, in one paragraph, before the counter is drawn.
Seat the wait within sight, but out of the flow
Visitors should wait where the receptionist can see them and traffic cannot brush them — near the counter's line of sight, clear of the door-to-lift current, facing the corridor from which the host will appear. Provide a surface within reach of every seat for the tea that arrives first and the bag that arrives with the guest; choose chairs a visitor in formal dress rises from without effort; and let what the waiting guest faces — the material wall, the view, the brand — be chosen, because they will study it. Add a place for the coat and the umbrella that does not spill into the seating, and a light over the wait warmer than the light over the counter. Plan for the morning wave — three arrivals at once on a review day — without leaving the afternoon looking empty: a low bookcase or planting closes the space without taking it away.
Light the sequence in layers, then test it at dusk
Commission ambient, task and accent layers as one scheme — soft general light, a working light at the counter, accent light on the branding wall and the material finishes, all at one colour temperature — then judge it at the hours receptions actually fail: early evening, when daylight leaves and glass turns to mirror, and the seconds of the generator changeover, when a lobby without emergency lighting on the right circuits goes dark in front of a guest. Adjust until the counter, the wall and the waiting area hold their hierarchy after dark. Then invite three people who do not know the office to arrive for an ordinary meeting, unassisted, and watch where they hesitate; fix the three biggest issues before the lobby is photographed. A lobby that holds its hierarchy after dark holds it all day.