K42
₹ 120
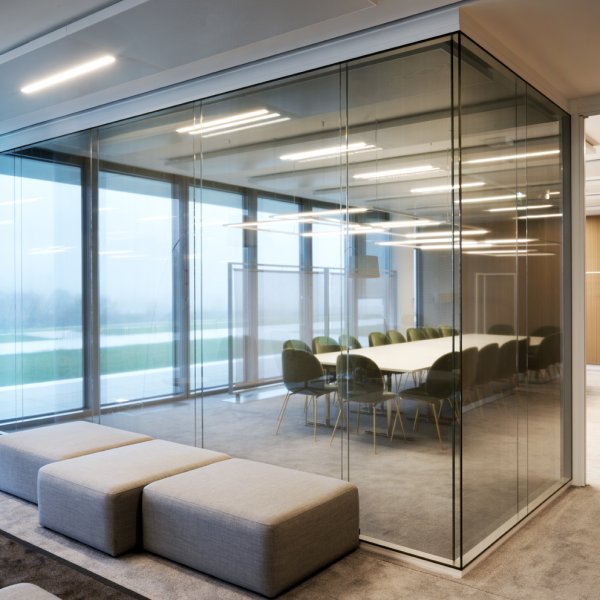
Masonry is a commitment your lease never asked for. On the floor plates of BKC, Cyber City or the ORR, Italian office partition systems draw the hierarchy of an Indian office in glass and aluminium instead of brick — MD cabin, director cabins, boardroom, open floor — and they go up dry, in days, in a building that is already occupied. When the floor plan changes, and in a growing Indian company it always does, they come down without debris and go back up in the new configuration.
The engineering sits where nobody looks. Gasketed junctions that keep a cabin conversation inside the cabin. Profiles machined so the glass line runs true across an entire run of cabins. Double-glazed fronts with integrated blinds where the Chairman needs the option of disappearing; frameless glazing where reception calls for one uninterrupted plane. Deep floor plates are the standard condition of Indian commercial towers, and a glazed cabin line is the difference between an open floor that works in daylight and one that lives under tube light.
From partition layout and acoustic selection to installation drawings coordinated with your ceiling and AC contractors, La Mercanti supports architects and project teams across India from the first test-fit to handover.
It buys back the floor plan. A gypsum wall is priced for the day it goes up; a demountable partition is priced for the life of the tenancy. When teams double, when a vertical gets sold, when the cabin row has to move because the new business head sits with her team, gypsum means demolition — dust, debris passes, dead weekends and a negotiation with the landlord about making good. A demountable system unbolts, moves and reassembles, and the modules you paid for in this office leave with you for the next one.
The honest arithmetic is churn. If your floor plan will not move for ten years, gypsum is defensible. If your headcount plan for the next three years is a range rather than a number — the normal condition of Indian companies doing well — specify demountable and treat the partitions as an asset, not a fit-out cost that gets surrendered with the keys.
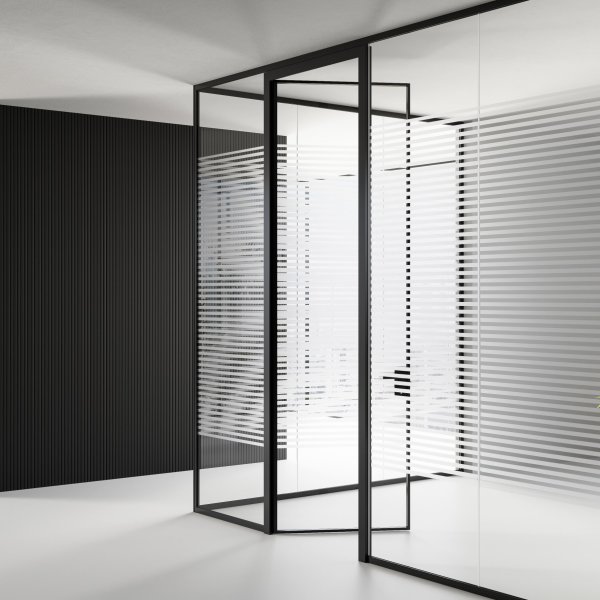
Genuine privacy is available, but it is a stack of decisions rather than a single product. Speech privacy comes from double-glazed modules with a sealed perimeter — gaskets at floor, ceiling and junctions — because sound leaves a cabin through gaps long before it passes through glass. Visual privacy comes from venetian blinds sealed inside the double glazing (they never collect dust, which matters in Indian cities), from switchable privacy film, or from a frosted band at seated eye level that screens the desk without closing the room.
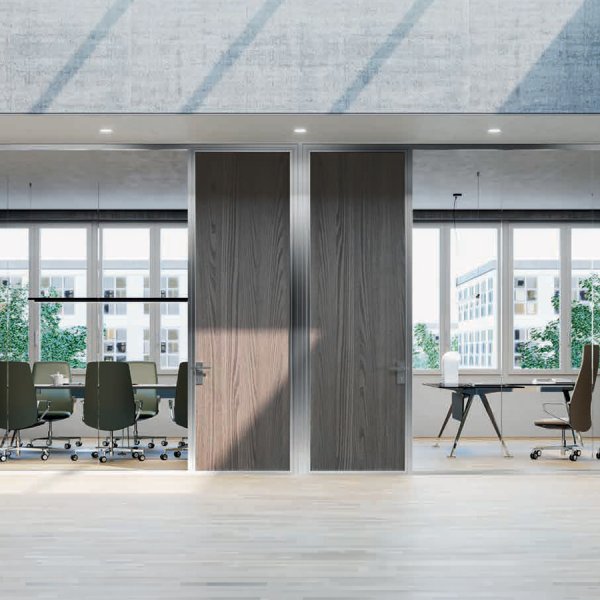
The component most projects get wrong is the door: a full-height, properly sealed door decides whether the acoustic performance you paid for actually exists. Specify privacy cabin by cabin. The Chairman’s corner, the CFO’s cabin during results week and a standard director cabin do not need the same glass, and pricing them identically wastes money on one side and confidentiality on the other.
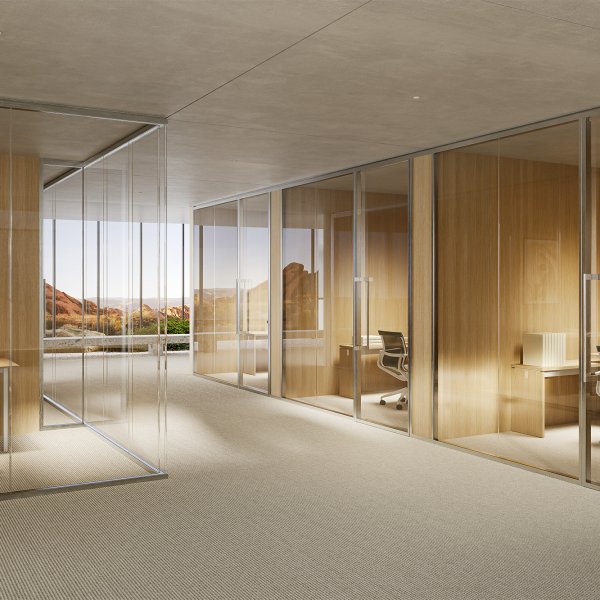
On the perimeter, with fully glazed fronts — and that second clause is the whole answer. The most common mistake on deep Indian floor plates is giving seniors the window line and then walling their cabins with solid or heavily filmed fronts, which turns the open floor into the dim middle of the plate for the eighty people who sit there all day. If hierarchy demands the perimeter, and in most Indian companies it does, the cabin fronts must pass light: clear glazing, glass above a low storage sill, borrowed-light panels over credenza runs.
The alternative worth arguing for at least once per project is inverting the plan: cabins and meeting rooms at the core, open floor at the glass. Some MDs accept it the moment they see the test-fit, because the cabin gains in acoustic calm what it gives up in view. Either way, decide the light strategy before a single cabin is drawn, never after.
At the head detail, and it has to happen before the false ceiling closes. A partition can stop at the ceiling grid or run through to the slab; that choice decides acoustic performance, and it decides what the AC and fire-protection contractors must do above the ceiling line. Cabins that need real speech privacy want closure or acoustic barriers up to the slab, which means duct routes, sprinkler branches and cable trays must be agreed against the partition layout on one drawing — and the fire-safety norms for commercial interiors will govern how the ceiling void is treated, so bring your consultant in early.
Below the ceiling, good systems carry services in the profile: power and data raceways inside the aluminium sections, socket and switch cutouts made at the factory rather than drilled on site. The operational rule is simple: the partition supplier, the MEP consultant and the ceiling contractor sign one coordinated drawing before anything closes.
The most expensive partition mistakes are made in week one, on plan, when cabins get placed by seniority alone and light, acoustics and services are left to resolve themselves. They never do. This is the sequence that succeeds in the fit-outs we support across Mumbai, Gurgaon and Bengaluru: read the building first, translate hierarchy into glass grades, close the technical coordination while the ceiling is still open, and plan the floor so it can change without demolition. Four steps, in the order that protects both the budget and the daylight.
Start with what the building gives you and what it refuses you. Walk the floor with a marked plan: where the glass line actually delivers daylight at desk height (in many Indian towers the effective depth is far less than the plate suggests, once fins, adjacent towers and tinted glazing take their share), where the core sits, where the AC zoning changes, and where the ceiling grid runs — the grid module will discipline your partition module later, so record it now.
Mark the fixed constraints: columns, fire exits and escape routes, toilet and pantry cores, low-height zones under beams. Then mark the privileged zones: the corner with the view the Chairman will want, the axis a visitor walks from the lift lobby. Only when this map exists should anyone open the org chart. A cabin plan drawn on a clean rectangle is fiction; a cabin plan drawn on this map survives contact with the contractor and with the building itself. Do the walk twice — once in the morning, once in the late afternoon when the western sun hits the facade — and photograph the open ceiling void wherever access panels allow: those photographs settle arguments months later, when the void is closed and memory is all anyone else has.
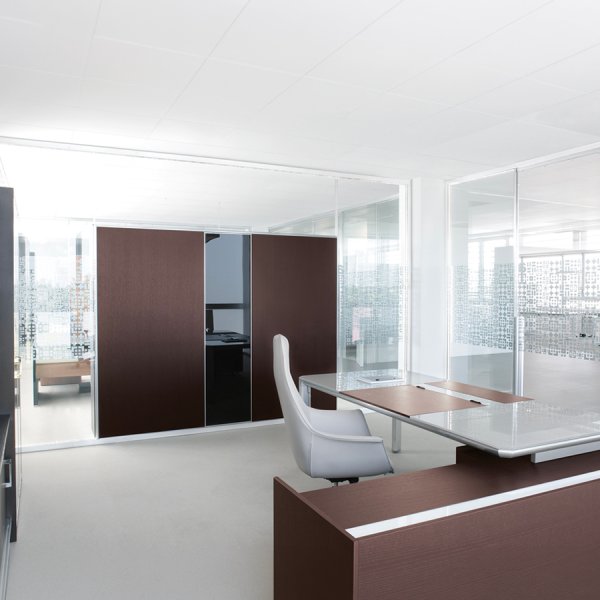
Indian offices carry visible hierarchy, and the honest way to plan it is to grade the enclosure rather than merely the area. Draft a simple schedule: the MD or Chairman cabin gets double-glazed fronts with integrated blinds and a sealed full-height door — acoustic and visual privacy on demand. Director cabins get framed single or double glazing depending on what is actually discussed inside them. Meeting rooms are graded by confidentiality: a boardroom used in results season is an acoustic room that happens to be glass, and it should be specified like one.
This schedule does two jobs. It puts the money where the performance is needed instead of spreading a middling specification across every enclosure. And it gives the MD a document to approve that speaks the language of the organisation — who gets what, visibly and defensibly — before the layout hardens. Approval at this stage costs a meeting; re-glazing a cabin after occupation costs a great deal more. Carry the grades into the BOQ as named specifications — Grade A cabin front, Grade B, meeting-room acoustic — so tender comparisons happen on performance rather than on a single ambiguous line item that every bidder prices differently.
Every acoustic promise a partition makes is kept or broken above the false ceiling. Before the grid closes, sit the partition supplier, the MEP consultant and the ceiling contractor around one drawing and resolve three things: which walls stop at ceiling level and which need closure or barriers to the slab; how ducts and sprinkler branches cross the cabin line; and where the ceiling module and the partition module land together, so junctions fall on clean lines rather than cut tiles.
Do the same below the ceiling: raceway routes inside the profiles, socket and switch positions cut at the factory, floor-box positions in the open plan. The fire-safety plan for the floor governs escape widths and the treatment of the ceiling void — take the consultant’s direction on record and build it into the layout. One coordinated drawing signed by all three parties costs an afternoon. The alternative costs opened ceilings, re-ordered modules and a programme that slips past the rent-free period. Close the loop with a commissioning walk before handover: stand inside each acoustic-grade cabin with the door sealed while someone speaks at normal volume outside, and check every gasket line by eye. Defects found in that hour are the supplier’s to fix; the same defects found after occupation become the facilities team’s permanent complaint.
The layout you hand over is version one. Standardise the partition module so a cabin can become two, a meeting room can rejoin the open floor, and the change is a weekend’s work using the same components. Keep door positions on the module, resist one-off special widths, and hold a small stock of spare modules and glazed panels from the original production batch — finishes drift between runs, and the day the cabin row extends you will want panels that match exactly.
Document the system for the facilities team: a module map, junction types, blind and gasket references, adjustment points. In the Indian corporate floors we support, the first reconfiguration request tends to arrive within eighteen months of handover — a new vertical, a new business head, a hiring surge. The floor that absorbs it quietly is the one where the demountable system was planned as a system rather than installed as a fixed wall that happens to be glass. Keep the module map alive in your CAD files and keep the supplier relationship warm — reconfiguration priced against a known system, with matching stock on the shelf, is a purchase order rather than a project.