

20.Venti
₹ 120
/unit
Office tables for the working floor answer a harder brief than any executive cabin: sixty or two hundred positions, nine-hour days, six-day weeks in many companies, and a lease that will see at least one reorganisation before it ends. Our position after years of fitting out Indian corporate floors is blunt — most workstation floors are furnished for inauguration day, and the honest test of an office table is what it looks like in year four.
This is the operative side of the catalogue: bench desking, team tables and workstation systems from Italian manufacturers who build for contract duty. That grade shows in the unglamorous places — edge banding that stays sealed through daily cleaning, frames that hold their torque after two dismantles and reassemblies, cable raceways sized for a full team’s load rather than for a photograph.
Where the executive pages of this site furnish the cabin, this one furnishes the floor that earns the building its rent. La Mercanti plans workstation floors with layout, power and the reconfiguration cycle resolved before the order is placed: density today, changes tomorrow, one system throughout.


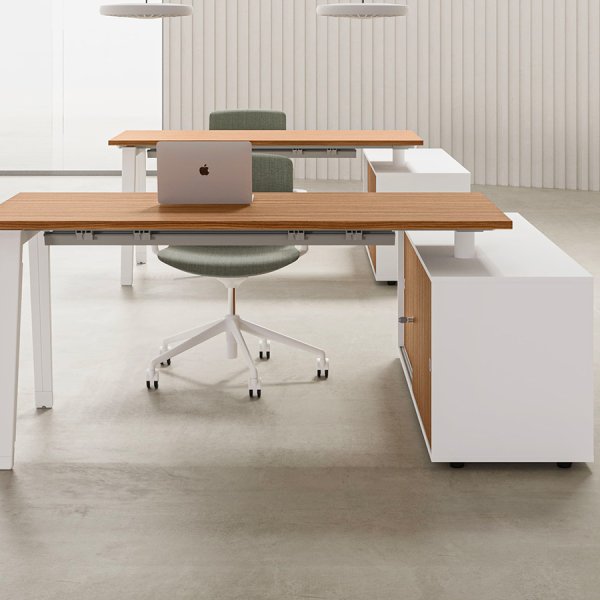

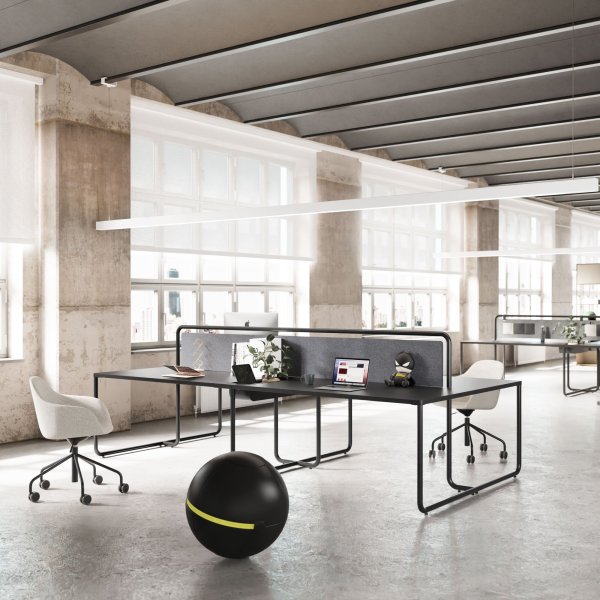


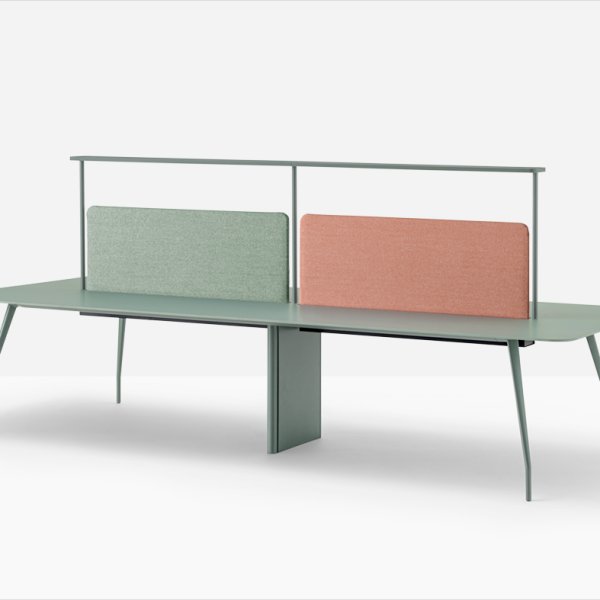

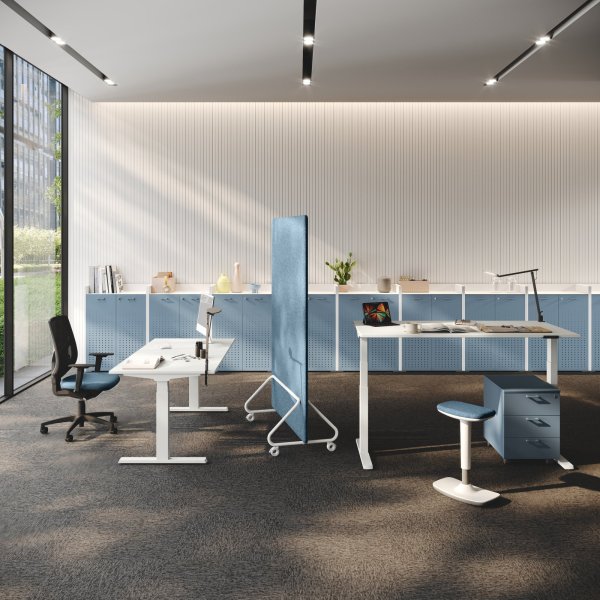

Four feet of desk width per person is the defensible floor for sustained work; three and a half feet is survivable with monitor arms and disciplined cable management; below that you are building a call centre whether you intend to or not. Depth matters as much as width — about two and a half feet of surface keeps the monitor at a healthy distance from the eyes, and shaving it saves less space than it costs in daily discomfort. The pressure to densify is real in Indian metros where fitted floors are expensive, but the arithmetic misleads: squeezing ten per cent more seats onto a plate trims the rent per head slightly and degrades the working conditions of everyone, every day of the lease.
The better lever is the system rather than the seat. Bench desking with shared legs and a common spine recovers the space that individual desks waste between them, often returning the same ten per cent without touching the width anyone works in. Densify the structure, never the person.
A bench system, without much contest, once churn is part of the brief. The bench’s advantage is administrative as much as structural: positions are modules, so a reorganisation is handled with the fit-out that already exists rather than against it. Fixed desks make every reorganisation a furniture project — each unit dismantled, shifted, re-levelled and re-cabled — and cheaper ones pay the tax in loosened joints and chipped edges after the second move; the third usually sends a container of them to scrap.
The arithmetic to run before choosing: count the reorganisations your company actually made in the last three years, then price the bench premium against that many weekends of facilities labour, downtime and progressive damage. On the Indian corporate floors we support, churn of even once a year settles the question in the bench’s favour, and the system’s redeployment value at the next office move is the quiet bonus nobody prices in.
Capacity, separation and access — three properties a drilled hole cannot have. An engineered system carries the load in a spine raceway running the length of the bench, sized for every position’s power, network and monitor cabling with room to spare. Power and data run segregated, which good electrical practice wants and troubleshooting demands. And the raceway opens from above or hinges down, so a technician reaches any connection without crawling under a colleague’s desk or dismantling a work surface. Vertical vertebrae take the bundle to floor points at planned intervals, and the whole run stays serviceable for the life of the floor.
The grommet approach inverts every one of those properties, and the floor pays in the currency of downtime: fifteen IT tickets a week that each take half an hour because reaching a switch means moving a person. Coordinate the raceway drawing with the electrical contractor while the floor build-up is still open — the cost difference is minor at fit-out and unrecoverable after it.
For part of the floor, unambiguously; for all of it, honestly, not always. The case is strongest exactly where use is hardest: workstations run nine hours a day, six days a week in many Indian companies, and the components that fail on that duty cycle — edge banding, slides, frame joints, surface coatings — are precisely where contract-grade Italian systems are over-built and commodity desking is cost-engineered. Add what rarely gets priced at purchase: reconfiguration survival, spare-part availability years later, and redeployment value when the office moves, all of which the cheaper floor forfeits.
Where the case weakens is genuine short-horizon space — swing floors, project offices with a fixed end date — where the furniture will not live long enough for durability to pay. Specify by duty, then: contract-grade systems for the permanent floor and the heavy-use zones, simpler product where the calendar protects you. A supplier who agrees with that sentence is advising you. One who does not is quoting you.
Workstation floors fail at the drawing stage, not the furniture stage. The four-step survey below is the discipline we apply before quoting any team floor in India: it produces the numbers — real column grid, real headcount, real power routes — that turn a catalogue choice into a working floor. It takes one day with the fit-out drawings and one walk of the site, and it prevents the two classic failures: the layout that never fitted the building, and the handsome benching with nowhere to plug in.
Start from the slab, because Indian commercial floors diverge from their marketing plans in ways that decide the layout: columns land where the grid says they nearly do, AC ducting drops lower along certain runs, window mullions set the natural rhythm for bench lengths, and the raised-floor or screed situation determines where power can surface at all. Walk the floor with a laser measure and mark the real positions of columns, floor boxes, electrical rooms and fire-corridor clearances onto the plan. The furniture layout will be drawn against this document, and every discrepancy caught now is a bench that fits later.
Then read the light. Positions along the glazing line are the floor’s best asset and should host people, never storage or print zones; the depth of daylight penetration tells you where task-heavy teams will sit most comfortably through the afternoon. One day of this survey work costs less than one relocated floor box, and the layout it produces will survive contact with the building — which is the entire point of doing it before, rather than after, the order.
Three numbers set the density before any catalogue opens: current headcount by team; realistic growth over the lease — ask for the hiring plan rather than the aspiration, and add a margin of 15 to 20 per cent; and the shape of the teams themselves, because a floor of six-person pods and a floor of twelve-person rows want different bench modules. From these, derive the number of positions and the cluster sizes, and only then test them against the plate: positions times a defensible desk width, laid along the mapped grid, either fits or it does not, and it is far cheaper to discover which in a spreadsheet.
Resist the reflex to solve overflow by shaving desk width; solve it in the structure instead — shared-leg benching, right-sized meeting zones, storage lifted off the floor onto the spine. Leave one cluster’s worth of space unallocated if you possibly can: on Indian floors the unplanned team always arrives, and the floor that absorbs it without a redesign is the one that was surveyed properly. Document the assumptions with the layout; the next facilities manager inherits the logic, not just the furniture.
The floor boxes never sit quite where the marketing plan promised, and that one discrepancy redraws more workstation layouts than any aesthetic preference. Plan power as a route to be drawn, not a count of points to be ordered. Take the bench layout from the density work and draw the spine: where the raceway runs along each bench, where vertical vertebrae drop to floor points, how many circuits each run carries, and where the data switches physically live. Then reconcile that drawing with the building’s actual floor boxes and riser positions mapped in the survey — the misalignments you find are the layout adjustments to make now, while they cost a pencil line.
Sequence is everything here. The spine drawing goes to the electrical contractor before the screed and panels seal the routes, so points land under bench legs instead of a metre away; data and power stay segregated in the raceway; and each cluster gets its capacity plus spare ways for the devices that will arrive mid-lease. Floors wired to the furniture drawing look permanent from the first day. Floors wired after the furniture spend the lease apologising — extension boards under desks, cables crossing walkways under tape, and an IT team that dreads every reshuffle.
Workstation orders that cross an ocean punish improvisation, so write the acceptance protocol while the furniture is still in production. Agree it with the supplier in advance: the first cluster off the containers is assembled complete — bench module, screens, raceway, chairs — and commissioned against the specification file before floor-wide installation begins. Commissioning means tests, not impressions. The raceway is opened and every power and data way proven live with the IT team at the desk. Frames are checked for level and torque on the real slab. Finishes are wiped down with the housekeeping products the building actually stocks, not the ones the catalogue assumes. Dimensions, finish codes and component references are read against the order document, item by item.
Every deviation goes onto a snag list and is resolved with the supplier at cluster scale, where a correction is still a conversation. The same defect discovered after full installation multiplies by forty positions, and on import lead times a replacement part travels for weeks. Hold the balance of the installation until the snag list closes, then release it against the corrected drawing. The protocol costs the programme two or three days; skipping it is how a floor opens on schedule and then spends its first quarter paying interest on the checks nobody ran.