Brunch
₹ 910.200
An Indian team rarely collaborates in the tidy groups of four the catalogues imagine. A product huddle in a Bengaluru tech office pulls in eight, then twelve when the client dials in; a startup that hired forty this year will hire a hundred next. Collaborative workspace furniture has to be planned for that reality, as spaces that flex with the group and scale with the company, or it becomes an expensive breakout corner nobody uses at the size it was built for.
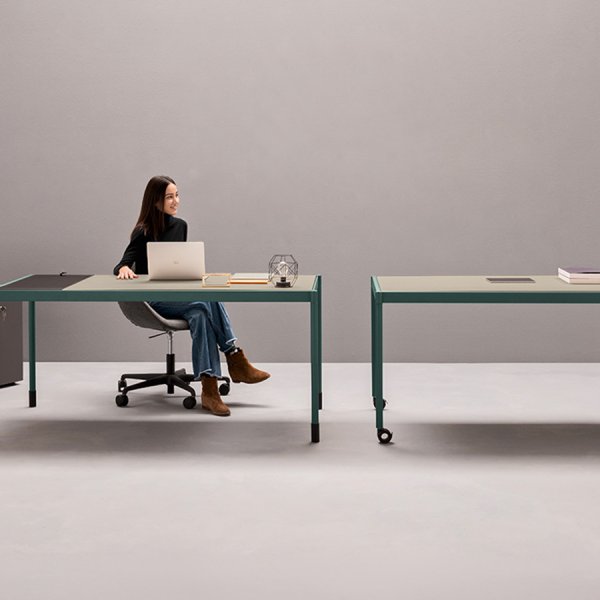
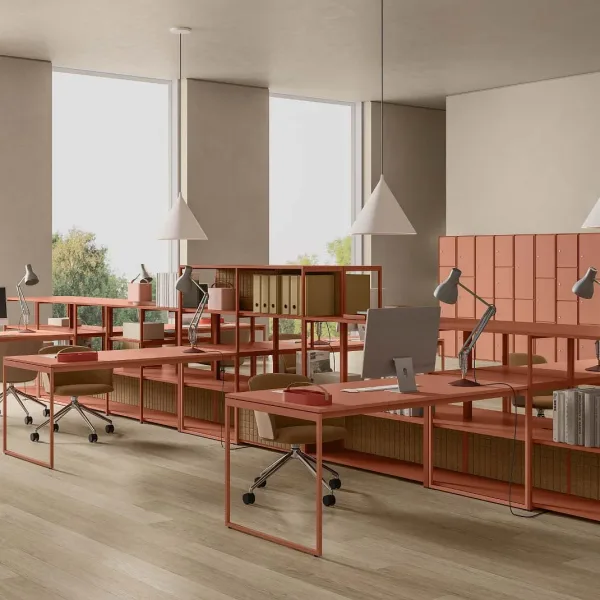
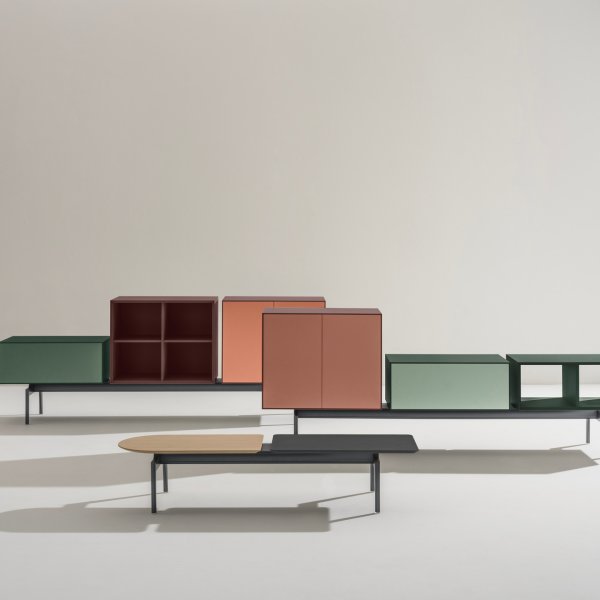
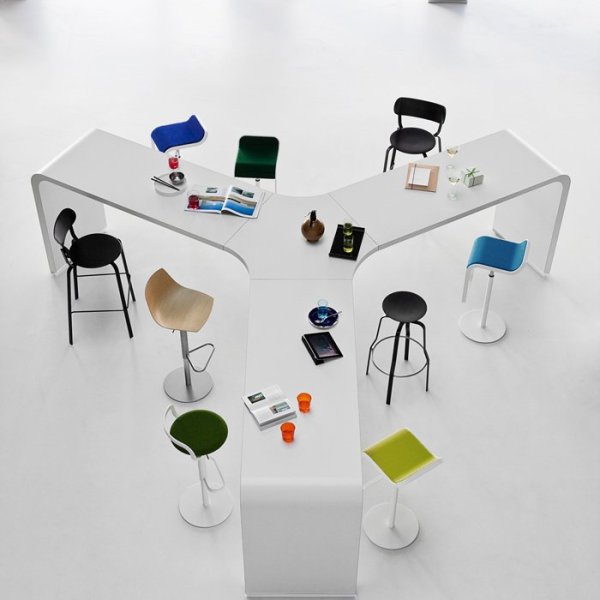
This selection brings Italian collaborative and agile furniture for the growing Indian floor: high tables and benches for stand-up huddles, soft seating clusters and modular settings that regroup as a team swells, tables on locking castors a room can rearrange in minutes. The value sits in the zoning as much as the pieces — settings sized to the collaboration they actually host, placed where the teams already are, and kept distinct from the assigned-desk floor rather than bolted onto the end of it.
Collaboration is a floor-planning problem before it is a shopping list. La Mercanti plans the collaborative zones around how your teams really work and how fast they are growing, and configures a system that reconfigures instead of one you replace at the next expansion.
Very little of what carries the label, and the distinction is worth being ruthless about. Collaborative has become a colour and a finish on ordinary tables; what earns a growing floor its money is furniture that changes what a group can do. A high table that lets eight people gather standing for a ten-minute review without dragging chairs across the floor. Soft clusters that hold an informal discussion off the desks, so the desks stay for focused work. Settings on castors a team reconfigures itself as it grows from six to twelve. The rest, a differently coloured meeting table, a beanbag no senior person will sit in, is decoration bought as strategy.
Judge every collaborative piece by one test: does it enable a specific way your teams already meet, at the sizes they actually meet in? If it only looks agile in the render, it will stand empty on the floor, and empty floor is the most expensive thing an Indian lease carries. Buy the settings that match real behaviour and leave the mood-board pieces in the mood board.
Start lower than the design magazines suggest and grow it on evidence, because over-built collaborative space is the commonest waste on new Indian floors. The pattern repeats: a company reads about activity-based working, converts a quarter of the plate to breakout, then watches most of it sit idle while the desks run full and the meeting rooms stay booked solid. In much of corporate India, where six-day weeks and heads-down delivery work still dominate, a modest set of well-placed collaborative settings serves the floor better than a blanket ratio applied everywhere.
Provision the zones team by team from how each one really works — a sales floor huddles constantly, a finance back office rarely — then measure use over a quarter and add settings where they are always taken. Under-provisioning costs a short queue that is easy to fix; over-provisioning parks capital on the floor as decoration and is far harder to unwind. Let the floor earn its collaborative space rather than granting it up front on a magazine’s say-so.
Furniture designed to be added to rather than replaced, which rules out most of the fixed, built-in collaborative joinery that looks impressive on opening day. A team that doubles needs settings that multiply and regroup: modular tables that extend, seating that adds units in the same range, high benches a second team can replicate exactly a year later because the range is still in production. The trap is the bespoke breakout built for this year’s team shape, the fixed banquette or the custom huddle nook, which becomes an obstacle the moment the org chart moves. It always moves.
Choose collaborative settings from a system that stays available and reconfigures, confirm the range will still be produced when you need to extend it, and keep a small buffer of matching units against the next hiring wave. The floor then grows with the company instead of being redesigned every time it does, and a fast-growing Indian office redesigns its floor far more often than it expects to.
Next to the teams that use them, and the wrong place is the pretty empty corner where floor space happened to be free. A huddle setting earns its value in the ten seconds it takes to reach; put it across the floor from the team and people default to booking a meeting room or crowding a desk, and the setting becomes a photo opportunity. The instinct to gather all the collaborative furniture into one collaboration zone away from the desks usually backfires, separating the talking from the working by a walk long enough that neither happens well.
Place settings close to their teams and buffer them from heads-down rows with low storage or planting. Where a huddle would actually disturb focused neighbours, that is a job for an enclosed pod rather than an open setting, and it should be planned as one. Map each collaborative setting to the specific team it serves and put it within their sightline rather than in the leftover space; a setting people pass on the way to their desk is a setting they will actually use.
Collaborative furniture is usually bought as a mood: open the office magazine, order the breakout, install it wherever the plate had room. It then sits underused while the desks overflow, because nobody asked how the teams actually meet or how fast they are growing. This method reverses that. Observe the real collaboration, sort it into settings, place each where its team already works, and plan the zones to scale. Four steps, tested on the growing Indian floors we support, that keep collaborative space earning its rent instead of decorating the floor plan.
Before any catalogue opens, spend a week watching the floor rather than the trend. Note where collaboration actually happens today and in what sizes: the stand-up that swells from four to ten when a client joins, the two people who huddle at a desk because there is nowhere better, the review that hijacks a twelve-seat meeting room for five. Pull the meeting-room booking data alongside and tag every booking with a small group; those are collaboration events wearing a meeting room’s costume because the right setting did not exist.
Read the week for its pattern by team, because floors of the same size behave completely differently depending on whether they hold a product group, a sales operation or a back office. The output is a simple map: which teams collaborate, how often, in what group sizes, and where the current escapes are. That map, and never a headline ratio from a design article, is the basis for everything that follows. Confirm it with two minutes per team lead, who will tell you the recurring huddle the observation week happened to miss. Kept in the project file, that map also protects the collaborative budget later, when someone proposes a fashionable setting that no team on the floor will ever actually use.
Everything you logged falls into a handful of modes, and each maps to a different setting rather than to one all-purpose breakout. Quick stand-up huddles want a high table or bench where eight can gather without chairs. Informal reviews and one-to-ones want a soft cluster off the desks. Focused pair work wants a small, semi-enclosed setting. Larger all-hands moments want tables on castors that a room reconfigures into rows and clusters. Write each mode down with a rough daily volume from your map, and only then open a catalogue — the product mix should answer the demand sheet, not the other way round.
Resist the reflex to buy one versatile piece for everything, because a setting sized for a town-hall used by two people is capital standing idle, and a high huddle table used for an hour-long review is an endurance test. Size each setting to the group it actually hosts, not to the largest meeting of the quarter. The floor that gets this right has fewer collaborative pieces than the magazine floor and far higher use, which is the number that actually matters on an Indian lease. Write the settings and their rough volumes into the brief as a demand sheet, so a later cost review trims what sits idle rather than what the teams depend on.
Placement decides whether a setting is used or admired. Put each one within its team’s sightline, close enough that stepping into it beats booking a room or crowding a desk; a huddle table thirty metres away loses to the nearest empty meeting room every time. Resist the temptation to sweep all the collaborative furniture into one distant zone for a tidy plan, because it separates the talking from the working and starves both.
Then manage the friction between collaboration and focus without over-engineering it. Buffer active settings from heads-down rows with low storage runs or planting, which soften the visual and everyday chatter enough for an open floor. Where a group’s work would seriously disturb focused neighbours — a sales team on constant calls beside a finance row closing the books — that is the case for an enclosed pod, planned deliberately, rather than an open setting dropped in hope. Mark each setting on the plan against the team it serves, and check the adjacency before anything is ordered. A ten-minute walk of the floor with the plan, team by team, catches the mis-placement a drawing hides and that no quality of furniture later corrects.
The layout you install is version one of a floor that will grow, so build it to extend rather than to be replaced. Choose settings from a system that stays in production and reconfigures, keep door and circulation positions on a module so a zone can grow without a redesign, and hold a small buffer of matching units for the next hiring wave — finishes drift between production runs, and a fast-growing Indian team will want to extend a setting exactly, not approximately.
Before committing the whole floor, pilot one team’s zone. Install the settings for a single real team, let them use it for several working weeks, and measure: which settings are always taken, which sit empty, whether the group reconfigures them as hoped. Adjust the mix on that evidence, then roll out against the corrected plan. Because collaborative furniture is movable, correcting course is cheap, and reviewing the zones each quarter against how the office has actually grown keeps the floor matched to the company instead of frozen at the day it opened. Keep the module map alive in the facilities file, because on a fast-growing Indian floor the first reconfiguration request usually arrives within a year of handover.