
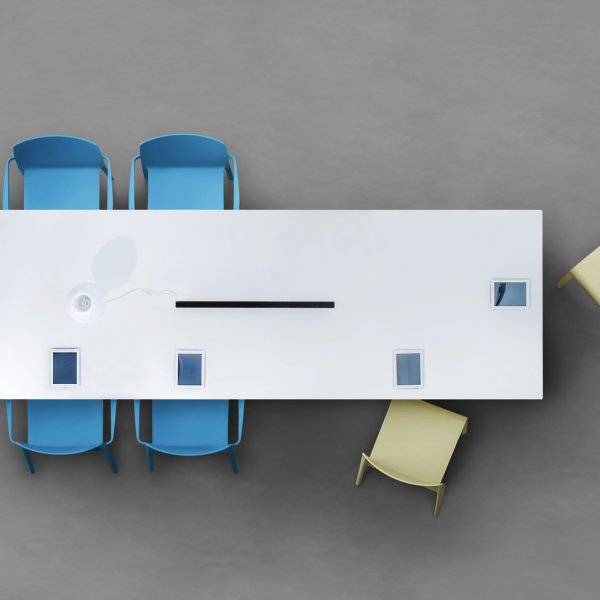
Arki-table
₹ 539.760
/unit
A conference table is the one object in the room that every person present is made to look at for two hours together, and in an Indian boardroom that scrutiny is rarely idle. The table fixes where the meeting sits in the company’s own order of things — the quarterly board review, the vendor kept waiting, the family group settling a question of succession. A good boardroom table carries all of that at once.
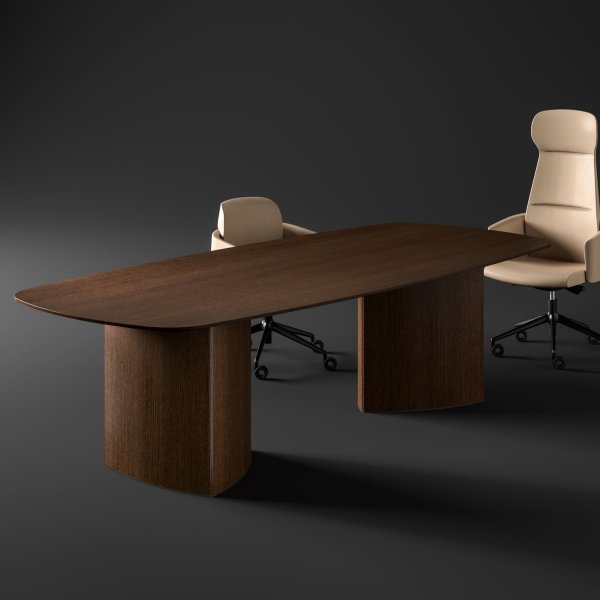
This selection brings Italian conference and meeting tables built for the way Indian rooms actually run: boat-shaped and rectangular tops sized honestly to seat count, veneers and matte lacquers that keep their composure through long sittings and daily cleaning, and power-and-data channels engineered into the structure rather than drilled in afterwards. The craft shows where a long meeting looks for it — a top that stays flat across three metres, edges that survive a decade of laptops and files, cable boxes that rise flush and vanish.
These are rooms where reputations are argued line by line, and the table should be specified in that spirit. La Mercanti plans the boardroom around seat count, AV and circulation before any top is committed, and follows the order from drawing to installed room across Mumbai, Gurgaon and Bengaluru.
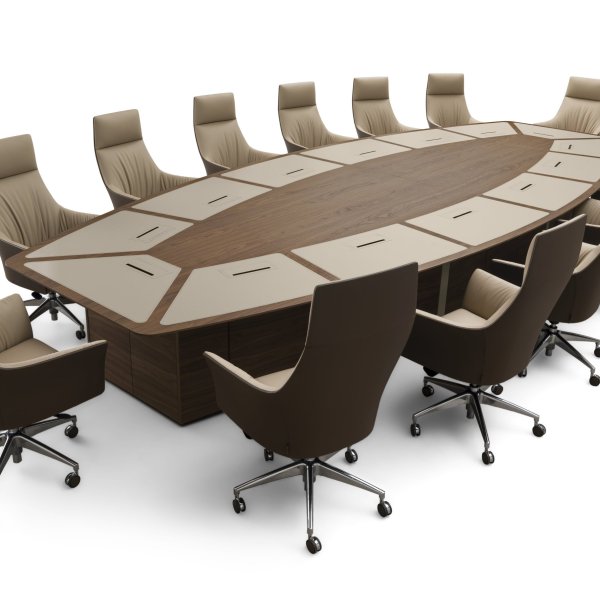
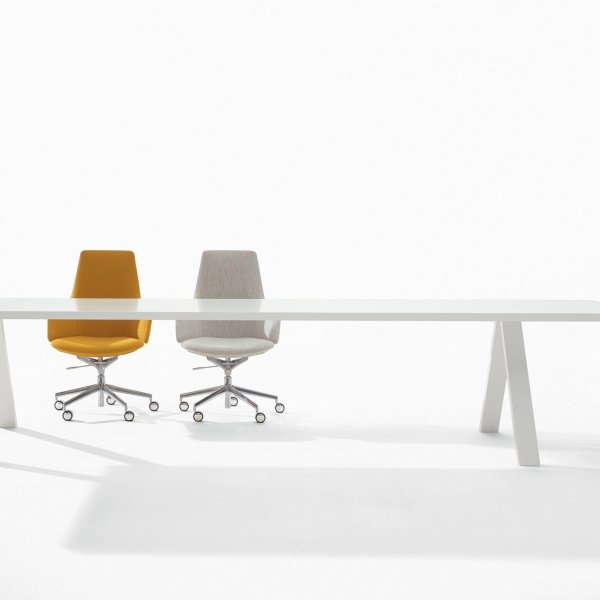
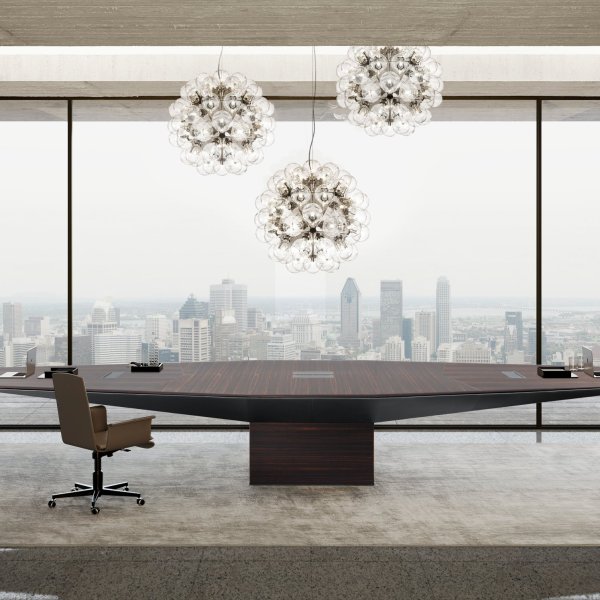
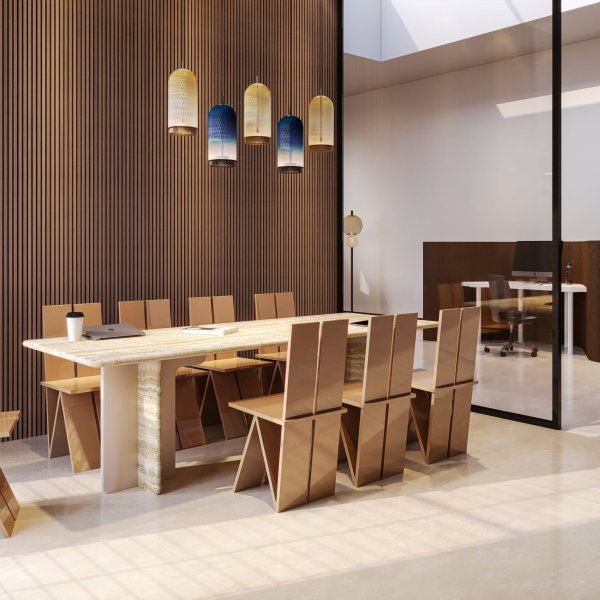
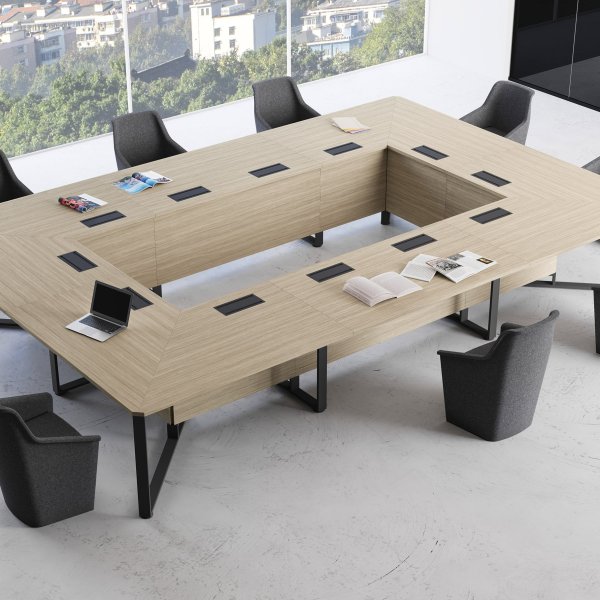
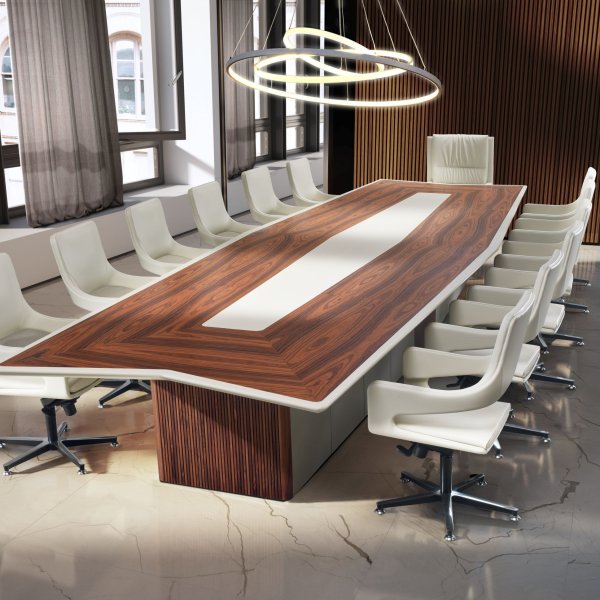
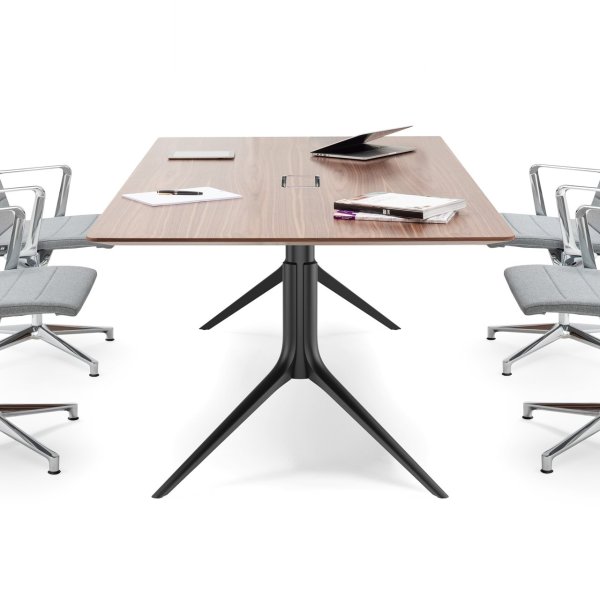
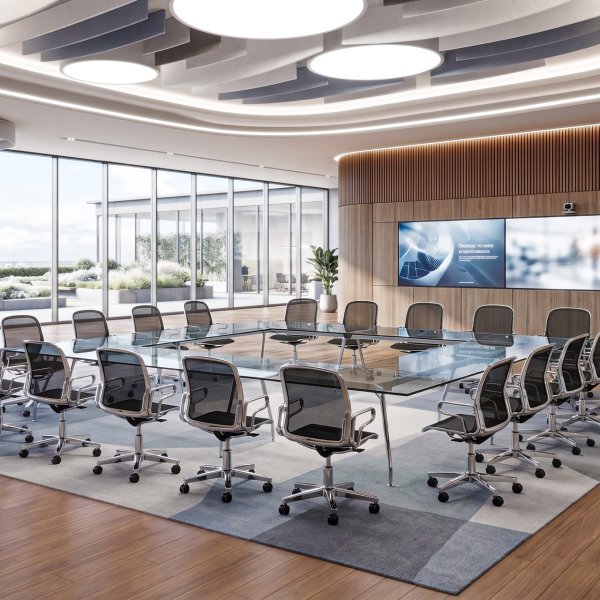
A comfortable twelve-seater works out at roughly 12 feet of usable length in a side-by-side configuration, not the 14 or 16 feet many Indian boardrooms end up buying. The oversizing is almost cultural: a bigger table reads as a bigger company, so it grows to fill the room and the chairs end up stranded a foot from the edge, everyone leaning in to reach a document. The arithmetic behind that length is simple: give each chair two and a half feet of table edge, 750mm on the architect’s drawing, and the run sizes itself. Length is still only half of it. A table also needs around 3.5 feet of clear circulation on every side, so chairs pull out fully and the chai tray passes behind seated backs without a tap on every shoulder.
Fix the seat count you actually convene, give every chair its two and a half feet, then test that length plus its circulation against the actual room before shape or finish is even discussed. A right-sized table in a room that breathes outranks a monumental one that crowds it, and every senior visitor feels the difference within seconds of sitting down.
Shape follows sightline, and sightline now includes the camera. A boat-shaped top, wider through the middle and tapered at the ends, lets people at one end read the faces at the other, which a long rectangle loses past about ten seats; it also frames cleanly on a wall camera, where a rectangle’s far end recedes into the gallery. Round and racetrack tops suit the smaller meeting room of six to eight, where equality of position matters more than a head of the table. The plain rectangle keeps its place where the head seat is the whole point, in a promoter-led board whose seating order is fixed and understood.
For a hybrid room, decide the shape only after you have marked the camera wall and the screen on the plan. The table that photographs as one composed room to the colleague joining from Singapore is the one your overseas directors will judge you by every fortnight, so let the lens have a vote alongside the people in the chairs.
Inside the table, and the decision belongs to the civil programme rather than the furniture order. A serious meeting table carries a recessed channel down its spine feeding flip-up or pop-up boxes at two or three points on the top — power, HDMI, network — taken down through a leg to a floor core landing directly beneath it. That geometry has to be agreed before the flooring closes, because a floor box set a metre off, the usual result when furniture and services are drawn by different hands, means a cable crossing the boardroom floor for the life of the fit-out.
The alternative most Indian boardrooms live with is a beautiful top drilled on site for an aftermarket grommet with a four-way strip taped underneath, which quietly undoes the table it hangs from. Give the table’s technical drawing to the electrical and AV contractors while services are still open, and mark the floor core under the correct leg. Fifteen minutes of coordination at fit-out spares the room a decade of visible wiring.
It matters, and the table itself should acknowledge it rather than leave the whole job to the chair. In most promoter-led Indian companies the head seat is real: it faces the door, holds the longest sightline, and stays empty until the Chairman arrives. The table can support that without theatrics — a boat or D-end profile that gives the head position a distinct place, cable access and a modesty panel concentrated there, the book-matched grain running toward that end. What undermines it is a perfectly symmetrical rectangle in a room where everyone knows the hierarchy is not symmetrical; the furniture then contradicts the meeting.
The screen has complicated this, not erased it, since the person chairing from the head is also framing the room for those on video. Decide the head position on the plan, orient the table so the senior seat faces the entrance and reads first to anyone who walks in, and let the room’s protocol and the table’s geometry agree. A boardroom that argues with its own seating order distracts everyone sitting in it.
Most Indian boardroom tables are chosen as objects and sized to fill the space, which is why so many handsome rooms seat people who cannot quite see or reach one another. The professional sequence runs the other way. Establish the meeting the table must serve, then let seat count, sightlines, services and circulation size the top before a single finish is discussed. This is the method we use on boardroom projects across Mumbai, Gurgaon and Bengaluru, and it fits the table to the room the building actually gave you rather than the one on the brochure.
Before any catalogue opens, settle one number: the seat count the room really convenes on a normal week, not the maximum it could theoretically hold. A board that sits ten most months and fourteen twice a year should be designed for twelve with a plan for the two peak sittings, rather than built for sixteen that crowd every ordinary meeting. Ask the company secretary or the EA who books the room, because their diary tells the truth that the architect’s capacity assumption does not.
Then convert people into length honestly. Two and a half feet of table edge per chair, 750mm where the drawings are metric, is the working figure for a boardroom where laptops, documents and a water glass all share the surface; squeeze below it and the room reverts to elbows and apologies. Multiply the design seat count by that figure to get the usable run, and hold that number as the fixed input for everything that follows. Every later decision — shape, base, finish — is now constrained by a defensible size instead of an impression of how grand the table ought to look. Keep the seat count and the length in the project file, because that one line settles every later argument about size without anyone’s seniority having to enter the room.
With the length fixed, choose the plan shape from how the room is used rather than from taste. A boat-shaped top opens the sightlines at a long board table so people at the ends can read each other, and it frames better on a wall camera; a rectangle is efficient and formal and belongs where the head seat is the organising fact; a round or racetrack top suits a small meeting room where no one should sit at a head. Mark the head position now, because in most Indian boardrooms it is real and the shape should give it a place.
Bring the camera into the same decision. Note where the screen and camera will sit, since a table whose far end recedes on video undermines every hybrid meeting held on it. If half the board now joins remotely, favour the shape that keeps the in-room faces legible to the lens. Draw the chosen shape at scale in the room with the head seat facing the entrance, and confirm the far seats still see the screen and each other before the geometry is locked. A shape chosen this way serves the meeting and the camera at once, which a top selected for its silhouette almost never manages to do.
The boardroom table is an installation, not a delivery, so plan its services while the floor is still open. From the seat layout, mark where power, HDMI and network are needed along the top — typically boxes at two or three positions — and which leg carries the bundle down to a floor core directly beneath the table. Reconcile that against the building’s actual floor boxes and risers; the misalignments you find now are pencil corrections, and the same misalignments found after the screed cures are cables crossing the room forever.
Coordinate the three trades on one drawing. The AV contractor sets the screen feed and the camera position, the electrical contractor lands the floor core under the correct leg, and the flooring contractor closes only once both are placed. Hand each of them the table’s technical drawing during production, which on an imported table is exactly the window Indian projects usually spend waiting. A boardroom wired to the table drawing looks permanent from day one; one wired afterwards spends its life apologising with taped strips and trailing leads. Photograph the finished floor core and channel routing for the facilities file, because the next AV upgrade will be far easier when the boardroom’s services were documented rather than merely remembered.
Before the order is released, rehearse the table at full size. Lay its footprint out in tape on the actual floor, set real chairs around it at the intended seat count, and walk the room: pull the chairs out, pass behind the seated backs as the office attendant will with a loaded tray, check the 3.5 feet of circulation holds on every side. Ten minutes of tape corrects the length that looked fine on the plan and cramped in the room, which is the most common and least forgivable boardroom regret.
Then verify the table as a made object. A three-metre top in an Indian tower rarely rides the service lift in one piece, so confirm how it ships and how it joins — a factory-engineered split with a concealed alignment detail, not a site cut — and check the delivery route, lift dimensions and door clearances against the packed sizes. Confirm the top is produced in one run so grain and finish match across any joint, and put model, shape, size, finish codes and the jointing detail on paper. The table that arrives against that document is the one the room was measured for. Order a spare set of the cable boxes and flip-up units with the table, since those are the parts a busy boardroom wears out first and the hardest to match years after the order has closed.