Mak
₹ 69.000
An office that has arrived on the world stage shows it at the coffee counter first. The promoter who hosts at the bar of a Singapore or London hotel brings that benchmark home, and the work café of a Mumbai or Gurgaon headquarters is now read against it — by clients, by returning hires, by the MD himself. Italian bar stools bring authored design and contract-grade build to the spaces where Indian offices actually live — the cafeteria on the leadership floor, the club lounge where clients are hosted informally, the counter of a boutique hotel bar.
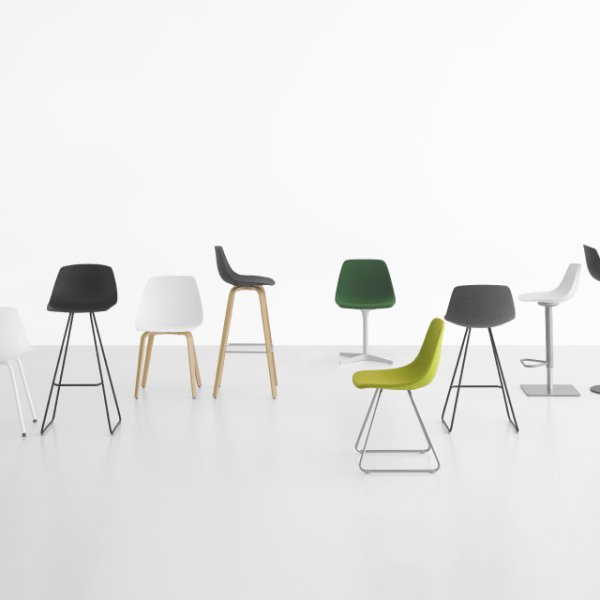
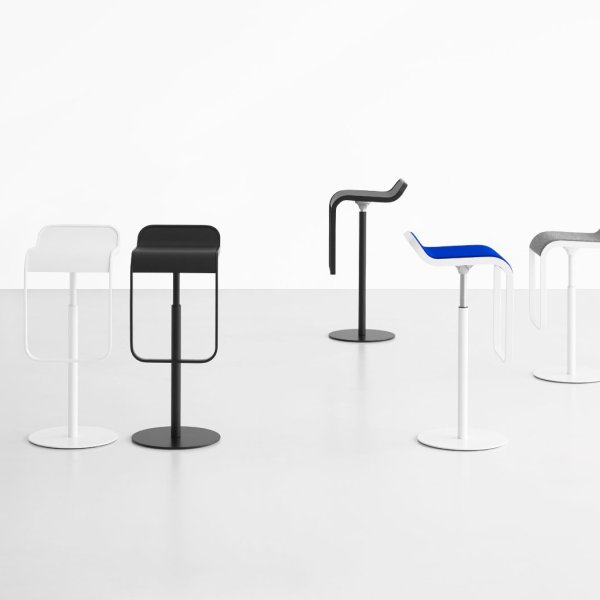
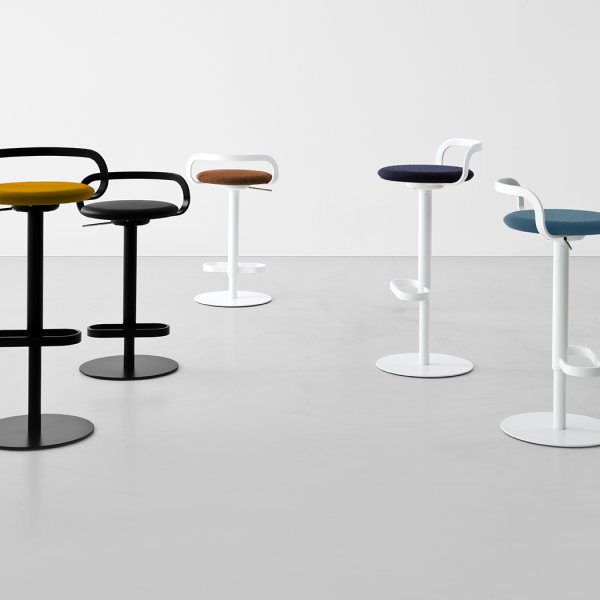
The selection runs from sculptural upholstered stools for client-facing lounges to hard-wearing sled and four-leg frames for cafeterias serving hundreds of covers a day, from houses such as Pedrali and Lapalma whose stool programmes are fixtures of European hospitality. Height is the discipline here: a 42-inch bar counter wants a seat of 29 to 31 inches, a 36-inch counter wants 24 to 26, and a stool that ignores this arithmetic stays uncomfortable forever, whatever its design pedigree. Footrests built as structure, floor glides for granite and vitrified tile, stacking variants — the unglamorous details are where these pieces earn their keep.
La Mercanti configures the full counter package — heights, finishes, quantities — and ships it from Italy to your project anywhere in India.
Allow 10 to 12 inches between the seat and the underside of the counter. For a standard 42-inch bar counter that means a seat height of 29 to 31 inches; for a 36-inch kitchen-height counter, 24 to 26 inches. Most stools that feel wrong in Indian cafés fail on exactly this arithmetic: a bar-height stool paired with a counter-height surface leaves people hunching over their food, while the reverse has them perching with the counter at their chest. Neither problem is ever traced back to the stool, but it is why nobody lingers.
Measure the counter before anything else, from floor to the underside of any overhang, because the overhang is what knees actually meet. Where a project has counters at more than one height — a common outcome when the pantry and the café are built by different contractors — either standardise the counters or order the stool in both of its height variants; most Italian programmes produce the same design in bar and counter versions. Adjustable gas-lift models solve mixed heights but introduce a maintenance item, which matters at cafeteria scale.
A fixed-height four-leg or sled frame outlasts everything else at that volume. There are simply fewer things to fail: no gas cartridge to sag after two years of constant height cycling, no swivel bearing to loosen, no mechanism at all — just a welded frame doing what welded frames do. Gas-lift and swivel stools have their place in smaller, calmer settings, but at institutional volumes every moving part becomes a line in the maintenance register.
Match the base to the floor as carefully as to the counter. Indian office cafeterias overwhelmingly run granite or vitrified tile, and a steel frame on hard glides will both scratch the floor and announce every movement to the whole room. Specify the manufacturer’s felt or polymer glides for hard floors, and order a spare set with the stools, because glides are consumables. If the café doubles as a townhall space, stacking variants clear the floor in minutes — a capability worth confirming at specification stage, since not every design offers it.
Count 26 to 28 inches of counter per person for comfortable use, and never less than 24. A 12-foot counter therefore seats five comfortably, six at a squeeze — never the eight that a symmetrical drawing or a supplier’s optimism might suggest. People at a counter eat, place a phone, open a laptop; crowd the spacing and they will take one look and carry their tray to a table, leaving your most expensive seating purely decorative.
Corners and equipment eat into the run: subtract the width of any till point, service gap or column before you divide, and leave a clear 18 inches beyond the last seat so nobody eats against a wall. In client-facing lounges, space more generously still — 30 inches and above reads as hospitality rather than canteen, and the difference is visible from across the room. The working method is to fix the counter’s true usable length on site, divide by 26, round down, and order that number. Stools are added easily later; a cramped counter stays cramped for the life of the fit-out.
They belong, provided the stool is doing lounge work rather than canteen work. The distinction is real and visible: a client-facing club lounge calls for upholstered seats, sculptural bases and the kind of authored silhouette that reads as the bar of a good hotel, while the staff cafeteria calls for washable surfaces, stacking frames and honest robustness. The mistake Indian projects make is buying one stool for both and letting the cheaper brief win, so the client lounge ends up furnished like the pantry it was meant to outrank.
Split the specification in two from the start. The lounge stool can carry leather or premium fabric, a brushed or lacquered base and a low backrest for longer conversations; the cafeteria stool should be chosen for wipe-down speed and stacking. Italian manufacturers make both grades, often within one family, which lets the two zones share a design language without sharing a price point. Write the two lines separately in the order so procurement cannot quietly merge them — that single line-item discipline is what protects the lounge.
Corporate cafés in India rarely fail loudly. They fail at the specification stage, in a sequence so predictable we can usually date each mistake from the site photographs: the stools were chosen before the counters were frozen, the floor was forgotten, one product was stretched across three different zones, and nobody planned for the sixth working day. This guide takes the four mistakes in the order teams make them — because each one, caught in time, costs nothing to avoid.
The stool is the fun decision, so it gets made first — usually from a catalogue, during a design meeting, months before the counter heights are final on site. Then the civil contractor builds the coffee counter at 42 inches, the pantry counter at 36, and the stools arrive matched to neither. The geometry is unforgiving: a seat needs 10 to 12 inches of clearance to the counter’s underside, and no cushion or goodwill compensates once that number is wrong.
The fix is a matter of sequence rather than expertise. Freeze the counter heights in the architectural drawings first, in feet and inches, and measure them again on site after casting — Indian site tolerances being what they are, the drawing and the slab often disagree by an inch, which is most of your comfort margin. Only then match seat heights: 29 to 31 inches for bar-height counters, 24 to 26 for counter-height surfaces.
If the programme cannot wait, order the stool family rather than the stool: choose a design whose manufacturer produces it in both heights and confirm the split quantities at the last responsible moment. Italian stool programmes are built for exactly this flexibility, and using it costs one sentence in the purchase order.
A stool is judged in photographs by its profile, and in daily life by two things no photograph shows: what its feet do to the floor and what its footrest does to the sitter. Indian office cafeterias run almost universally on granite or vitrified tile, and an unprotected steel frame dragged back fifty times a day will scratch a permanent grey halo around the counter within a quarter. The sound alone — steel on stone in a hard-surfaced room — changes the acoustic character of the whole space.
Specify the manufacturer’s hard-floor glides at the point of order, never as a repair afterwards, and add a spare set to the shipment, because glides wear out and procurement will not reorder them promptly once the project account closes. Check the footrest as a structure: it should be a welded, load-bearing rail positioned roughly 17 to 18 inches below the seat, since a footrest that flexes underfoot is the first thing to fail on a cheap stool and the first thing users notice on a good one.
These details never appear on the mood board, which is precisely why they separate a café that still looks specified at year three from one that looks tired at year one.
Value engineering loves a single line item, so the same stool ends up at the staff cafeteria counter, the client-facing coffee bar and the executive lounge — three rooms with three different jobs. The result flatters none of them: too precious for the cafeteria’s volume, too plain for the lounge that receives clients, priced wrongly for both. The problem is not the stool; it is the assumption that a stool is a stool.
Zone the specification the way you would zone seating anywhere else on the floor. The cafeteria takes the robust build: washable seat, stacking frame, glides, no mechanism. The client bar takes the authored piece: upholstery, a base with real presence, possibly a low back for longer conversations. The executive lounge sits between the two, leaning towards comfort. Italian manufacturers structure their stool families for exactly this — one design language across two or three build grades — so the floor keeps a coherent look while every zone gets the engineering its traffic demands.
Write the zones as separate order lines with separate quantities. It is the only reliable defence against a later cost review quietly collapsing three briefs into the cheapest one.
European furniture arithmetic assumes a five-day office and a quiet weekend of recovery. Much of corporate India runs six days, with the café in service from the first chai to the evening shift — which means every joint, glide and metre of upholstery works roughly a fifth harder than the brief it was engineered against. Nothing about this dooms the furniture; it simply moves serviceability from an afterthought to a specification line.
Ask the questions at order stage, while the answers are cheap. Which parts are consumable, and can a set of spares ship with the order? Is the seat replaceable or re-upholsterable independently of the frame, so a damaged cover does not retire a whole stool? What does the manufacturer’s warranty assume about usage intensity, and who answers a service query in India — through whom, and in what timeframe?
Then hand facilities a one-page routine on installation day: what to clean with, what never to use, when to check the glides. A work café specified this way absorbs the sixth day without showing it, and the counter that still looks composed on a Saturday afternoon is quiet proof that the whole project was thought through — the kind of proof visitors register without ever knowing why.