
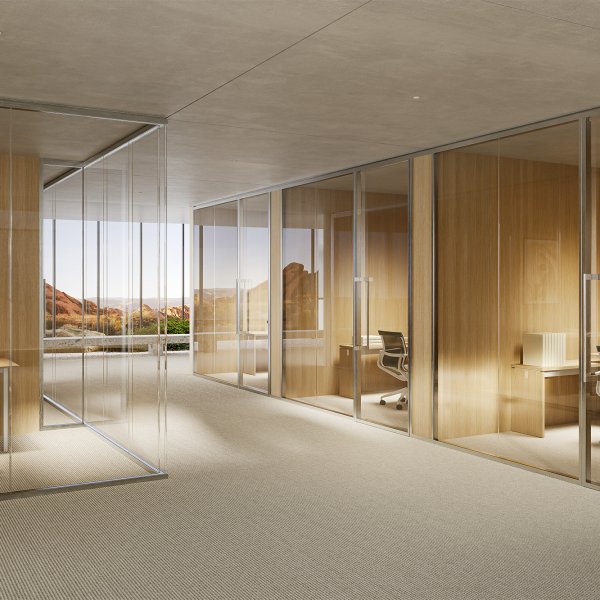
Slender
₹ 120
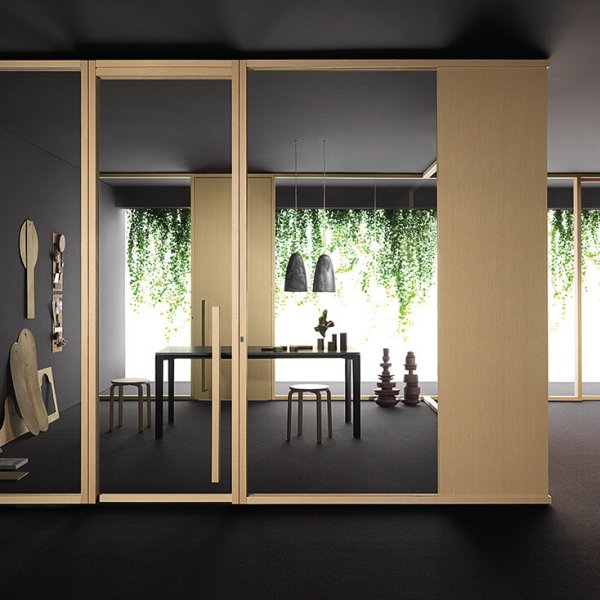
A large office is never divided once and for all — teams grow, merge and move, and the walls have to follow. Citterio, part of the Molteni Group since 1958, builds for that: demountable and movable wall systems, glass and solid partitions and acoustic pods that can be reconfigured rather than demolished, engineered for real acoustic performance.
For a growing company it means division at scale that adapts over time instead of being rebuilt: high-end Italian wall systems, one technical language across the floor, and a manufacturing process that minimizes virgin materials.
Demountable systems pay off at the second fit-out: La Mercanti plans Citterio walls so they move when the Indian floor plan does.
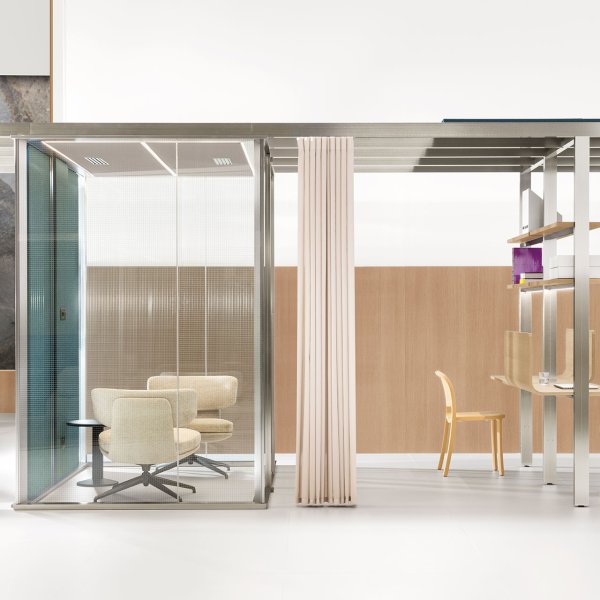
Yes: they are demountable and movable, so partitions and glass fronts can be relocated and reconfigured when teams grow or move, instead of demolishing and rebuilding. That protects both the budget and the acoustic performance over time, and reduces waste. La Mercanti plans the layout and coordinates reconfiguration across the floor.
Because Citterio is a wall-systems specialist, the same technical language — glass, solid and layered builds plus acoustic pods — runs across the whole floor at the acoustic level each zone needs. A large office stays coherent and confidential where required. La Mercanti composes the system and manages samples, documentation and coordinated freight.
For PMC teams and A&D: division that adapts at scale — from layout to reconfiguration.
Where teams sit now and how they may grow: plan division that can move, not walls that must be demolished.
Demountable partitions and movable walls where the layout will change; fixed builds where it won't.
Meeting rooms, executive, open plan: build each wall to the confidentiality it needs.
Acoustic pods for focus and glass fronts for light complete the system across the floor.
Acoustic ratings, EPD and finishes verified before order. La Mercanti gathers documentation and manages coordinated freight.