Let's discuss your project
Trade terms for professionals and design studios
Let's discuss your project
Trade terms for professionals and design studios
A single pod solves one person's afternoon; a system solves the floor. Framery ships One Work with the pieces of a floor-wide booking system: Space Overview, live availability of the spaces nearby, on a wall or a Floor Stand Kit; Room Sensor, which counts occupancy in any room, Framery-built or not; Room Display, outside the door, showing the next booking and taking a new one. Of the acoustic office pods on this site, it is the one specified as a device on a network.
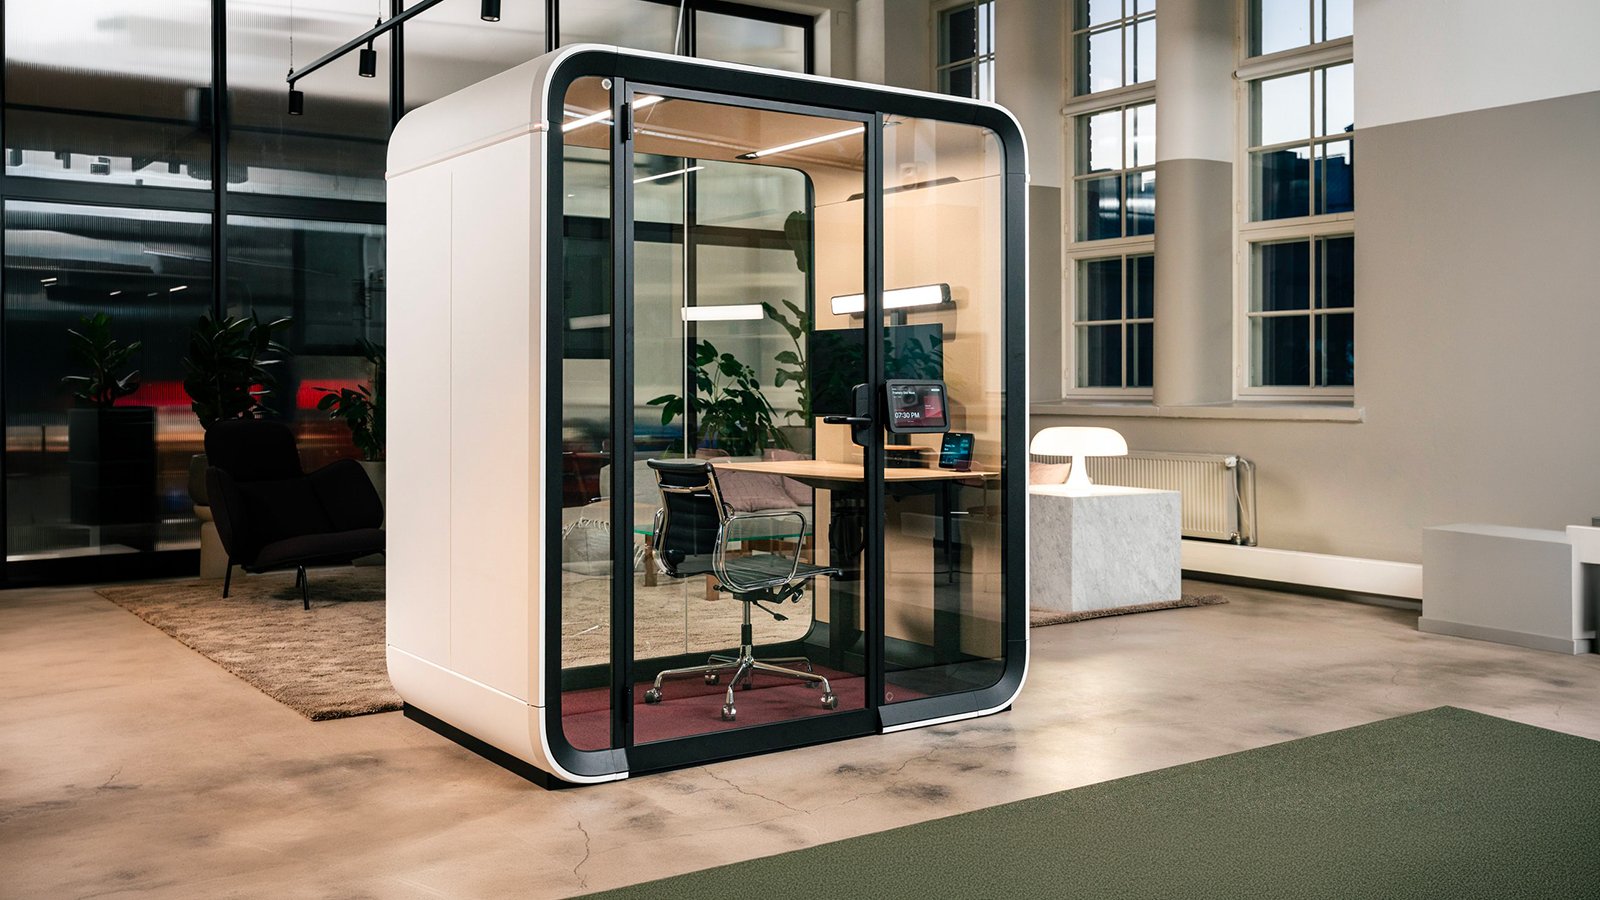
The data start in the pod. A millimetre-wave radar detects presence, a walk-in creates its own reservation in the company calendar, and anonymised occupancy flows over 4G or Wi-Fi to Framery Connect, where the facilities team sees which spaces are starved. Behind the data, a room built for a workday: Framery's one-person workstation pod for long, uninterrupted working sessions, with a 116.8 × 60 cm desk flush to the wall, speech cut by 30 dB, rated Class A under ISO 23351-1, and India's 16 A supply on the data sheet. It is as much a director's cabin as an open floor will get.
The devices are ordered with the pod: Essentials+ brings the Room Display with its tablet kit; a plain exterior mount suits a client's own tablet; Space Overview takes a Floor Stand Kit; Room Sensor comes as a Meeting Room Kit. No layout ships with a chair. La Mercanti lists the smart office devices beside the pod in one specification, so the floor is bought as a system and not as a booth plus afterthoughts.

Share the finishes you wish to evaluate
2.5 square metres at the floor, on an exterior of 232.9 × 196.4 × 129.2 cm. Framery makes the comparison itself: a standard private office of about 10 m² takes four One Work pods where one person used to sit alone. On a dense Indian floor the arithmetic cuts the other way too: four people get a door each for the footprint of one cabin, and the pods move when the floor plan does. The load on the slab is 488 kg per pod, a figure that belongs in the structural check rather than in a surprise after delivery.
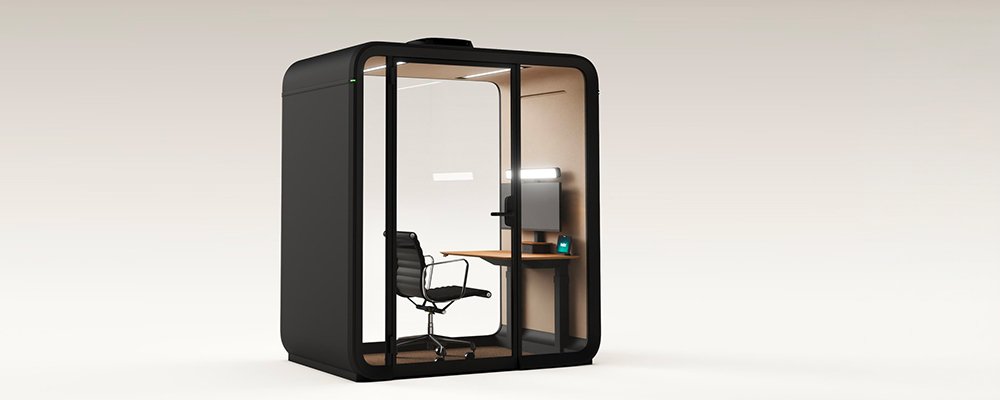
Because the pod is meant to be seen through. Framery built it with large glass walls that keep it open to the office around it, so the room reads wider than its footprint. Inside there are 176.6 cm of width and a desk set against the wall, and the eye keeps going past the door into the floor, which is why the pod does not feel like a cupboard. The acoustic laminated glass keeps the view open while the speech level falls 30 dB, Class A on the ISO scale, and a privacy film is there for the desks where the view is the distraction.
Yes, and that is the unusual part. Framery states that over 90% of the mass of its pods is modelled in the EPD with specific data from its own suppliers, not with industry averages. The Environmental Product Declaration is published alongside an HPD and a Declare label, all verified by third parties, and Framery announced a third-party verified EPD for One Work available at launch. For a green building submission in India this is the difference between a document that is accepted and one that is questioned.
Where the light lands. Standard is the dual ceiling light at 4000 K delivering up to 375 lux on the desk; Video call keeps the same colour temperature and sends up to 500 lux to the face, which is what a webcam needs when the office behind the glass is brighter than the person in front of it. Either can be overridden manually on the touchscreen. For a team whose calls fall after sunset the second preset is the one that gets used most, and it is worth setting as the default on the pods nearest that team.
A millimetre-wave radar, and no, it is not a camera. The radar registers that someone has entered or left; that is what switches lighting and ventilation, creates the walk-in reservation and drives the corner lights outside. Framery's data policy is explicit: nothing that identifies a person is collected, only whether the pod is in use, at what time and for how long, and that information reaches Framery's management platform as anonymous occupancy. The people in the pod are counted as presence, never identified, which keeps the pod on the right side of a workplace privacy policy.
The pod arrives built, in two crates; the work on site is placing it, powering it and deciding what gets anchored. Five steps on numbers from Framery's own documents for One Work, none of them a construction job.
Framery One Work ships in two crates: the first measures 223 × 72 × 115 cm and weighs 367 kg, the second 227 × 77 × 144 cm and 209 kg. The assembled pod weighs 488 kg. Those numbers go to the building's loading dock and lift operator before the truck is booked, because a crate that fits the goods lift and a crate that does not are two different installation days.
The power cable leaves the pod on its right-hand side, the desk side, and can come from the floor or from the roof: 7 m in total, with 5.9 m usable from the base or 3.75 m from the roof. The input listed for India is 16 A, and the socket, not the pod, decides the final position: find it first, then draw the pod around it.
Framery declares conformity to the seismic tests of ASCE 7-16 and designs the pod for straightforward floor anchoring; a seismic kit and additional fire-safety measures are available where a local code asks for more. Where no such code applies the pod simply stands on the floor; in a seismic zone the anchoring becomes part of the installation scope and is written down before delivery.
The privacy film, in any of its three patterns, is applied to the laminated glass by professional installers, which Framery states as a requirement rather than a recommendation. It is not a self-adhesive sheet to be smoothed on after lunch. Decide the pattern with the pod order, so the installer who places the pod applies the film on the same visit and the glass is never touched twice.
With the movability kit, wheels are fitted and the pod is moved without disassembly; the kit is reusable, so one set serves several pods over the years. Store it with the facilities team, not with the installer. When the floor is re-planned, the pod rolls to its new spot with its panels, its glass and its 488 kg intact, and the kit goes back to the facilities team for the next move.