
Before anyone chooses a single chair, the Government of India has already measured the visitor: in the Central Secretariat, a visitors room of eight square metres is provided to officers of the rank of Joint Secretary and above. The figure sits in an office memorandum of the Directorate of Estates dated 16 March 2017, which sets out, category by category, how much floor an officer, a section officer, a clerk and each shared room may be given.
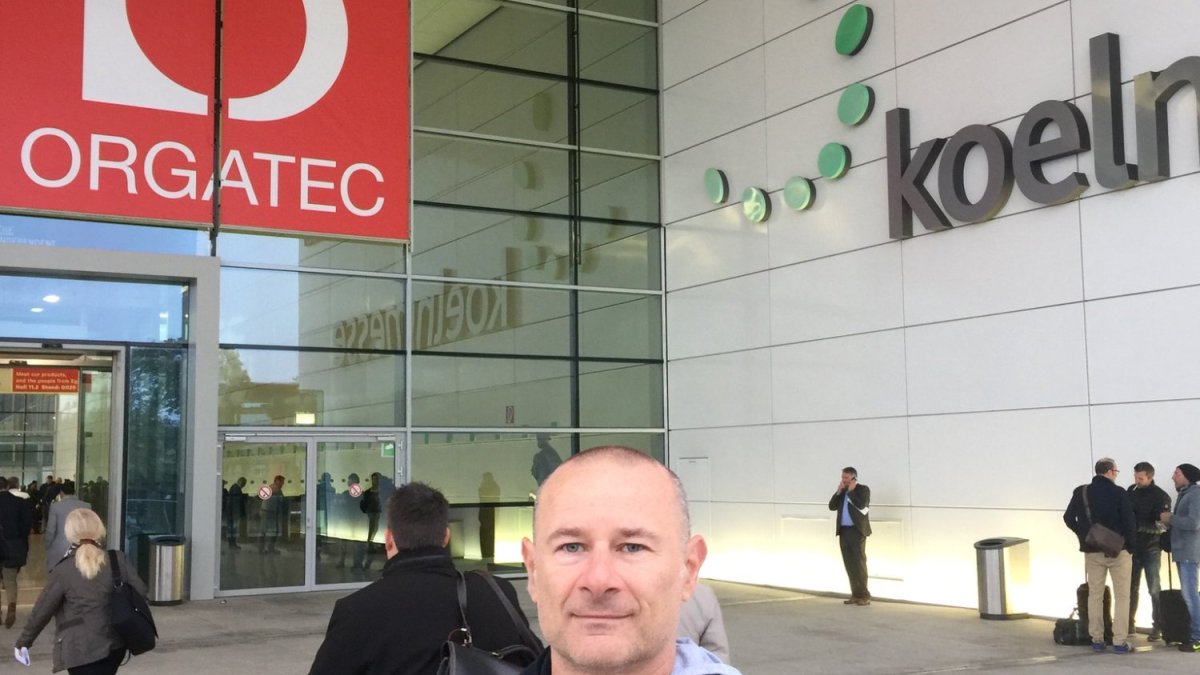
On 27 October ORGATEC opens in Cologne, and its motto reads «From rooms to relationships: designing spaces in an ever-changing world». As the organiser tells it, digital tools, hybrid ways of working, sustainability and a rising need to work together are altering the way we conceive and build places of work, and the fair, which runs until 30 October, sets out to show settings designed for function turning into places where people genuinely connect. I am travelling to Cologne with that 2017 memorandum in my notebook, because it has taught me to read the motto from the other end. A room holds a relationship before anyone meets in it: where the furniture places people, side by side or across the width of a desk, sets the tone in which they will address one another.
The memorandum speaks the language of floor area, and rightly so. What those square metres will hold is decided afterwards, by whoever picks the table and places the chairs.
Forty-four square metres still leave open who sits where
For a conference room the 2017 scales set a minimum of 22 square metres and a maximum of 44, subject to what the Ministry or Department needs. That fixes the size of the room. It leaves to the person furnishing it a question I would ask before counting seats at any of the conference and meeting tables on offer: how many people will be able to sit side by side or across a corner, and how many will face each other over the full width of the top?
Robert Sommer gave that question an empirical footing in 1965, in a paper for the journal Sociometry on the ecology of small groups. His method was plain. He observed student pairs in two places, a cafeteria that invited talk and a library that did not. Where talk was welcome, the pairs chose opposite seats; where it was discouraged, seats well apart. Written questionnaires then asked which places people would choose for various sorts of joint activity. The broad pattern he reports is this: for a casual chat, the corner; to cooperate, side by side; to work in parallel without interacting, well apart; to compete, face to face. Sommer also discusses what role eye contact has in regulating how small groups arrange themselves.
What Sommer recorded are seating preferences, gathered in the 1960s. What they offer the buyer of a table is one line to draw on the plan before placing the order: mark the places at a corner and the places side by side, the seating he found preferred by casual groups and by cooperating ones, and see how many of them the chosen top really provides.
A second room for the visitor
Edward T. Hall's The Hidden Dimension (1966) is a book about the space people put between themselves. One of its bands is social distance, whose outer phase he set at seven to twelve feet, between some 2.1 and 3.7 metres. Business or social talk held at that outer end, he wrote, takes a more formal turn than it does in the close phase. The same passage brings him into the office, where he observes that important people have desks big enough to hold a caller out in that outer band, and even across an ordinary desk the guest's chair stands eight or nine feet, or between 2.4 and 2.7 metres, from whoever is seated behind it.
Read beside Hall, the eight square metres suggest a thought of my own: whenever a visitor is met away from the desk, the distance the desk imposes no longer applies. Where a second room is not available, the same effect fits inside a single cabin in Mumbai or Bengaluru, provided the plan reserves a corner of the cabin, clear of the desk, for a pair of chairs, so that the person who occupies it can decide, meeting by meeting, which distance to offer.
A fortnight ago I wrote about director tables from Italy and what a cabin reveals about its occupant. Here the cabin is looked at as a meeting place, and measured in metres.
On the open floor, distance weighs on who talks to whom
Further down its first table, the same memorandum counts space per head: 5.5 square metres for section officers, 3.5 for ministerial staff such as assistants and clerks. Figures of that kind describe how densely people will work. How often they speak is another question, and the third study, made in R&D organisations, bears on it.
Thomas J. Allen traced how technical information moves through R&D organisations, and the MIT Press published that work in 1977: Managing the Flow of Technology. He plotted the chance of weekly communication between two colleagues against the distance between them. That this chance shrinks as the gap widens would, he noted, probably surprise no one; how fast it declines is another matter, and Allen himself judged it surprising. A later book that Allen wrote with Günter Henn, which appeared in 2007, carries a graph that again shows communication becoming less likely the greater the separation.
When a floor is planned by entitlement, headcount decides the area. From Allen I draw a suggestion of my own, which is to add a second list to the first: the colleagues who depend on one another every week, with the plan drawn around them. Collaborative workspace furniture belongs near those pairs.
Four figures from the 2017 scales, and the question each leaves to whoever furnishes
33 square metres, the entitlement of officers at pay levels 14 to 18. The question: how far will a guest be from whoever sits behind the desk? Across an ordinary desk, Hall wrote, the chair is eight or nine feet, 2.4-2.7 metres, away from the person seated behind it.
8 square metres, the visitors room for Joint Secretaries and above. The question: is there a seat closer than the desk for conversations that should not feel formal?
22 to 44 square metres, the conference room. The question: how many places at the table allow people to sit at a corner or side by side, the seating Sommer found preferred for casual conversation and for cooperation?
5.5 and 3.5 square metres per person, for section officers and for ministerial staff. The question: who needs to speak to whom every week, and how far apart will they be? In R&D organisations, Allen found the probability of weekly communication falling with distance.
According to the manual of standing orders of the Comptroller and Auditor General, the space worked out this way does not include common areas such as passages, lift and stair lobbies and toilets.
What I will look for in Cologne
At ORGATEC I will walk the halls with those four figures in mind. Beside every conference table I will count the corner and side-by-side places; in front of every executive desk I will look for the second seat, the one a guest could be offered when the desk would keep the talk too formal. For those who will work in such rooms the gain comes back every day: at a table whose corners were counted before the order, people who must reach an agreement can sit side by side, the arrangement Sommer found preferred for cooperation.
An order can allot the floor. The chairs, and the space left between them, allot the conversation.
Quick answers
Where and on which dates does ORGATEC 2026 take place? Cologne hosts it on 27-30 October 2026; the organiser's motto opens with «From rooms to relationships».
How much space does the Government of India allot to a visitors room? The Directorate of Estates office memorandum of 16 March 2017 provides a visitors room of 8 square metres to officers of the rank of Joint Secretary and above in the Central Secretariat, within an overall ceiling of 44 square metres for visitors rooms; a conference room ranges from 22 to 44 square metres.
What does Hall's 1966 book say about the chair in front of a desk? In The Hidden Dimension, Edward T. Hall notes that even across an ordinary desk the guest's chair is eight or nine feet (2.4-2.7 metres) from whoever is seated behind it. That puts the guest in social distance at its far phase, in which, Hall wrote, conversation takes a more formal character.
Which seats do people prefer when they work together at a table? In Robert Sommer's 1965 study in Sociometry, cooperating groups preferred to sit side by side, casual groups at the corner and competing groups opposite each other. These are recorded preferences, not measured results of meetings.
Do colleagues who sit farther apart communicate less? Thomas J. Allen's work on R&D organisations, published in 1977 by the MIT Press, found the chance of weekly communication between two people dropping as distance grew, at a rate of decay that Allen himself judged surprising.