
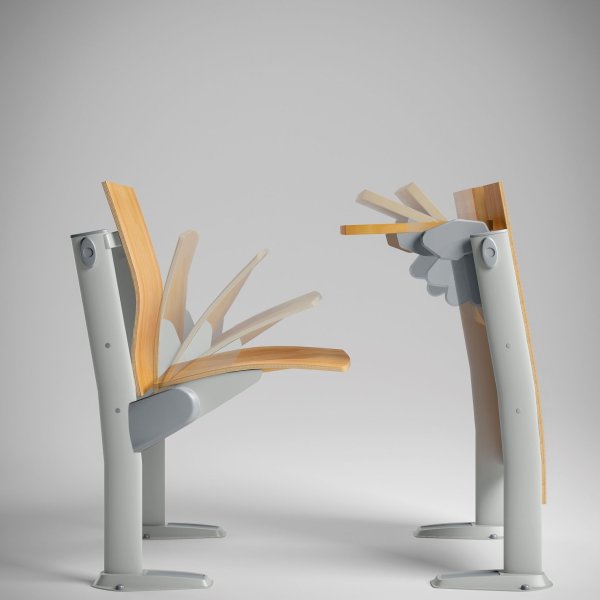
Omnia Evolution
₹ 120
India builds at auditorium scale: convention centres, university halls, corporate campuses with town-hall floors. Ares Line — Italian specialist «in comfort experiences for collective spaces» since 1987 — is built for exactly that brief: auditorium and congress seating, education ranges for lecture halls, ergonomic office lines, all engineered in Thiene and installed from the Musiktheater Linz to the East Kowloon Cultural Centre in Hong Kong. A dedicated acoustic division, Fonology, treats the hall and its seats as one instrument; a declared 7-year guarantee covers every product.
La Mercanti coordinates Ares Line on Indian projects — from seating layout to phased installation, row by row.
That is the specialisation: collective seating is engineered for repetition — sightline geometry, silent tip-up mechanisms, acoustic behaviour — and proven on references like Hong Kong's East Kowloon Cultural Centre.
Row by row, after the building is dust-free: La Mercanti aligns production and installation windows so the hall opens on schedule.
Five steps from architect's rake to opening night.
Comfort per seat beats seats per hall — decide the trade early.
Seat width and row spacing follow the geometry, not the brochure.
Seats are part of the hall's sound: design them together.
Fixed seating enters last — protect the slot in the programme.
A small stock of mechanisms keeps every seat in service.