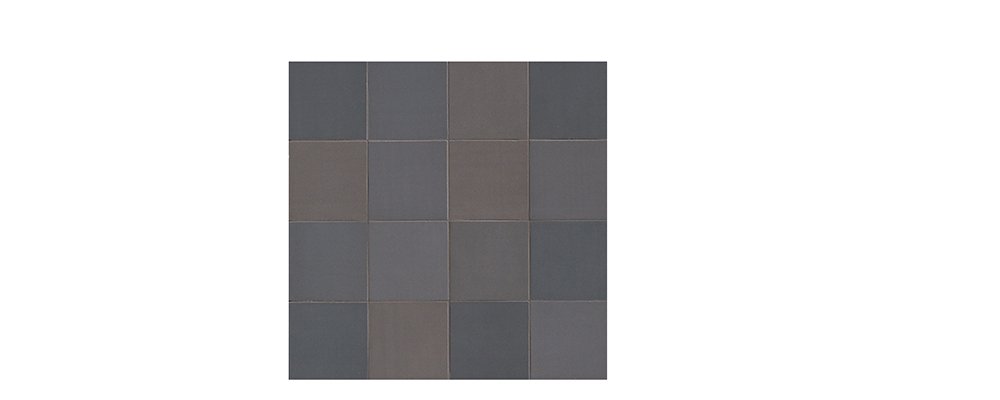
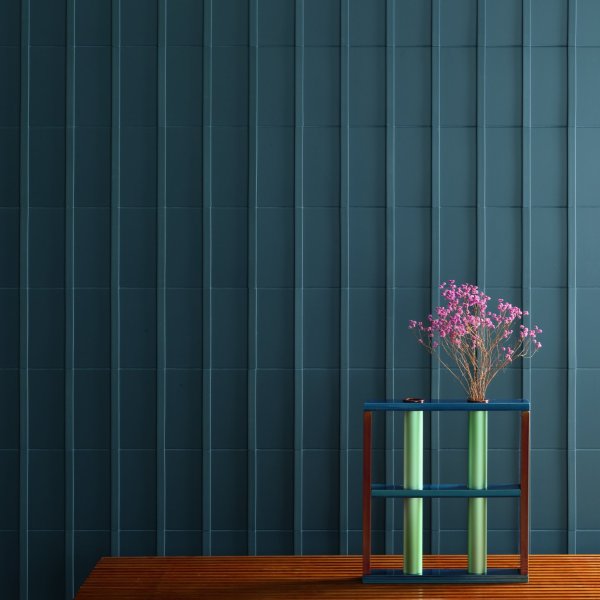
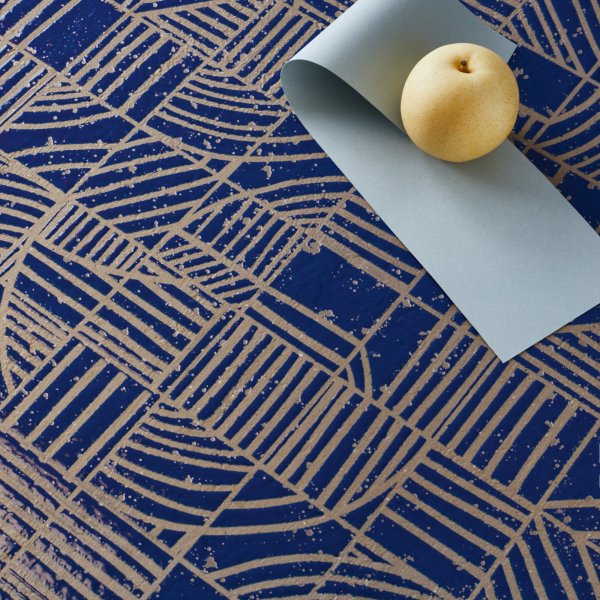
Mews tiles in Fog on the feature wall of a Bengaluru boardroom

Mews by Mutina — the floor that outlasts the monsoon

Mutina

Barber Osgerby

Lead
Lead Available now
₹ 80.366

Let's discuss your project

Trade terms for professionals and design studios

In cities where three months of rain audit every building material, the real specification of a floor is written in water. Mews answers with a number: 0.04% absorption - twelve times better than the standard already demands of porcelain. Humidity, mopping cycles and the monsoon itself pass over it without changing its face.

The collection was designed for Mutina in 2013 by Edward Barber and Jay Osgerby, who drew its nine colors from the lanes of their own city - Fog, Soot, Pigeon, Chalk, Ink, Lead, Green, Pink, Light Blue - each blended from 15 shades so the surface shimmers quietly instead of sitting flat. Four cut-to-match formats, from the slim 5,5x45 plank to two chevron lengths and an 11x11 square, compose herringbone fields and grids with 2 mm joints.

For Indian workplaces and hospitality the details do the heavy lifting: stain resistance in class 5 survives intensive housekeeping chemicals, the glaze shrugs off thermal shock, and the frost rating means a covered terrace or portico simply continues the interior floor. Steps, corners and skirting come from the same family. Some materials promise a look; this one promises the same look in October.

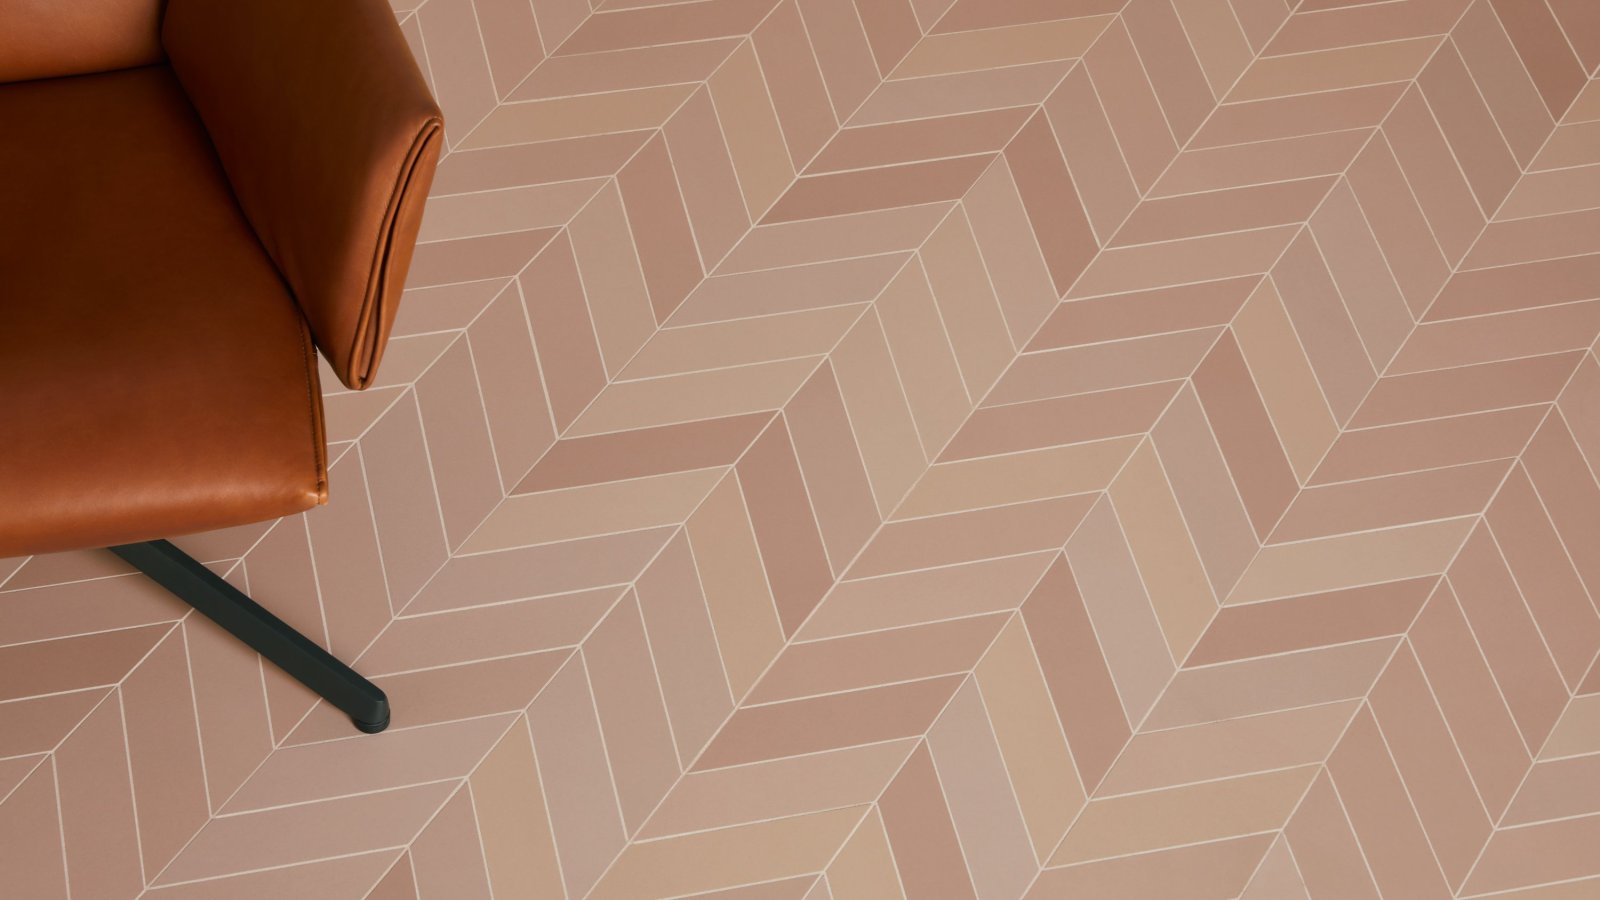
Technical information based on data declared by the manufacturer.

Collection: Mews
Manufacturer: Mutina
Design: Edward Barber & Jay Osgerby, 2013 — registered design no. 002336909-0005/0012; range extended 2023
Awards: Wallpaper* Design Award 2014, EDIDA 2014
Material: glazed homogeneous porcelain stoneware (UNI EN 14411 App. G, group BIa), 9 mm thick
Formats: 5.5x45 cm — 11x11 cm — chevron 5.5x39.4 cm — chevron 5.5x19.6 cm
Trim pieces: step 33x45x4.5 — corner tile 33x33x4.5 — skirting 3.8x45 cm
Colours: 9 (Chalk, Fog, Pigeon, Lead, Ink, Soot, Green, Pink, Light Blue), each a random blend of 15 shades — V4 variation
Use: floor and wall, indoor and outdoor (frost-proof, ISO 10545-12)
Technical data: water absorption 0.04% (ISO 10545-3) — stain resistance class 5 (ISO 10545-14) — R10 (DIN 51130) — DCOF 0.80 — resistant to thermal shock and chemical attack — Robinson test: heavy use
Installation: 2 mm joints (3 mm for chevron), mix tiles from several boxes
Sustainability: 13.8-15.3% recycled content (LEED v4.1) — VOC emissions class A+ — ISO 9001, ISO 14001

La Mercanti Srl — trusted supplier for design and contract projects since 1997.
San Benedetto del Tronto (AP), Italy · +39 0735 753833 · info@lamercanti.com
Supply, quotations, specifications and project support across India and worldwide.

Share the finishes you wish to evaluate

₹ 30.000

Amount adjusted against your first order

FAQ

How does Mews perform through the monsoon months?
Its water absorption is 0.04% - among the lowest figures porcelain can declare - and it is rated for outdoor use with frost resistance. Humidity, wet cleaning and driven rain on covered terraces do not alter the glazed surface.
Can Mews take the strong cleaning agents used in Indian facilities?
Yes. The surface is certified resistant to chemical attack (ISO 10545-13) and holds stain resistance class 5, so intensive daily housekeeping does not dull the colour. Routine cleaning needs only a neutral detergent.
Is Mews suitable for high-traffic office and hotel corridors?
The Robinson test rates it for heavy use, with R10 slip resistance and DCOF 0.80. The 5.5x45 plank and chevron formats are made to run along corridors and lobbies that never rest.
Why do Mews tiles show slight tonal differences?
Each of the nine colours is a random blend of 15 shades - a declared V4 variation that gives the floor a soft, woven depth. Installers mix tiles from several boxes so the shading spreads evenly.
Which Mews pieces cover stairs and floor edges?
The family includes a 33x45 step, a 33x33 corner piece and a 3.8x45 skirting, all matching the field tiles - staircases and wall bases stay in the same material without site improvisation.

Taking Mews from the lobby to the covered terrace

A planning sequence for architects and facility heads in India using one Mews specification across interior floors, wet-prone thresholds and covered outdoor areas - so the building reads as one material in every season.

Test the colour under your own sky
Order physical samples of two or three shades (the cost is fully credited when the order is confirmed) and view them in real site light - the muted London palette reads warmer under Indian daylight than on screen.
Draw the water line first
Mark which zones face rain, splash or heavy mopping, and let Mews cross them: with 0.04% absorption and frost rating, the same tile can run from the lobby through the portico without a material change.
Plan the herringbone where it earns attention
Reserve the two chevron sizes for reception and lounge floors, and use the 5.5x45 plank for corridors - the pattern concentrates craft where visitors pause, and budget where they walk.
Blend the boxes on site
Have the contractor draw tiles from several cartons at once and dry-lay a trial panel: the 15-shade blend must be distributed evenly before adhesive touches the first piece.
Hand the building its habits
Fix the maintenance regime in writing: neutral detergent, no waxes or polishes, entrance matting against grit. Technical and environmental documents are downloadable from the article page for the facilities file.

You May Also Like