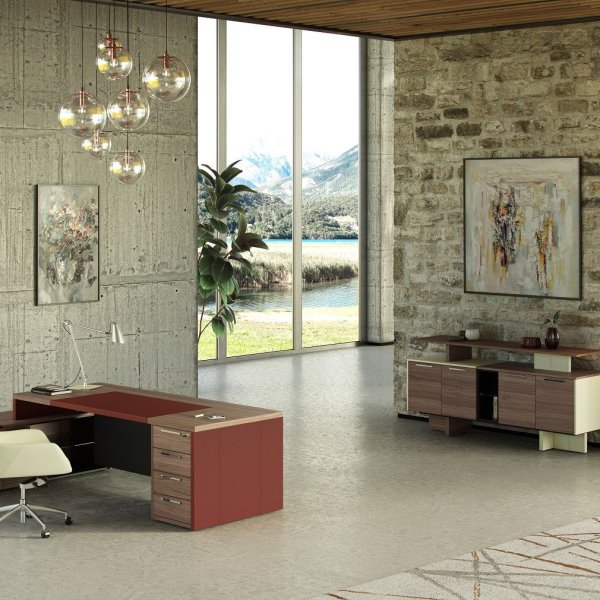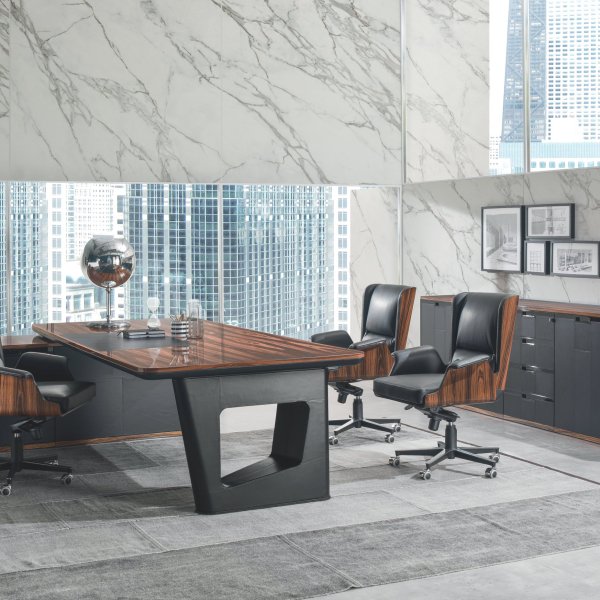
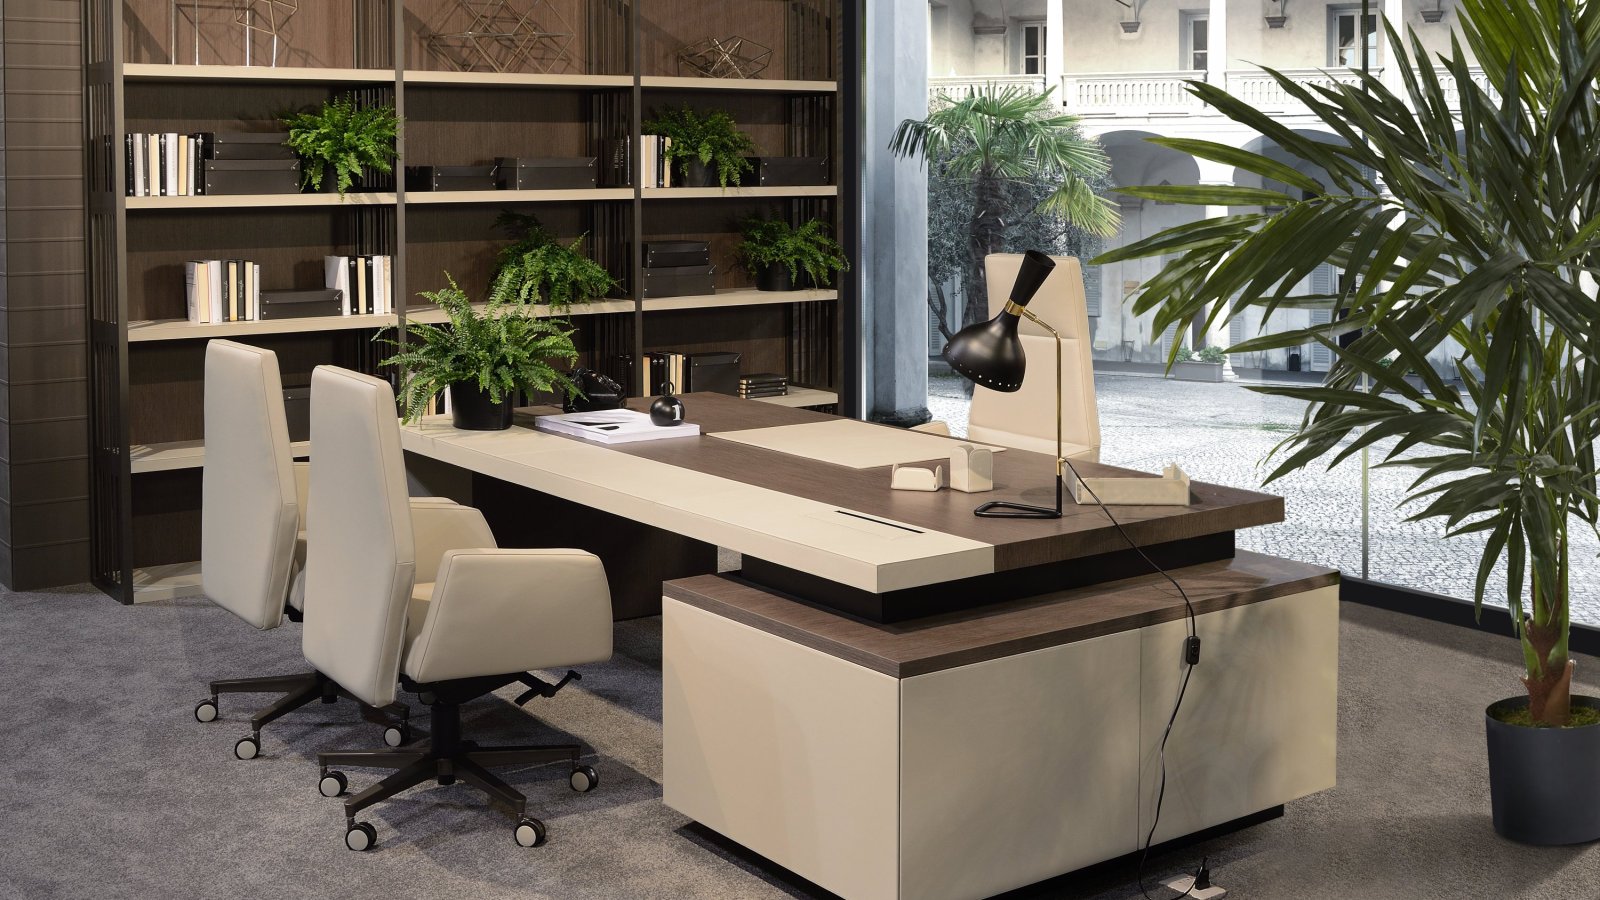
Kefa director table by i4Mariani in an MD cabin

Plan for the footprint, not the top: Kefa in the room

i4Mariani

Matteo Nunziati

A cabin drawn on the desk size alone always arrives tight. In the manufacturer's own composition examples, a Kefa desk with pedestal measures 235 cm overall against a 220 cm top, and 108 cm deep against a 100 cm top. Add the return and the depth reaches 226. The extra centimetres are the pedestal and the side panels standing slightly proud — small on paper, decisive against a door swing or a walkway.

The rest is straightforward: tops of 220 and 240 cm at 100 deep, 240 and 260 at 120, 6 cm thick, at a 74 cm working height; low cabinets at 80,5 and high cabinets at 184 to close the wall. Designed by Matteo Nunziati in 2017, the collection takes its cue from the rationalist architecture of Giuseppe Terragni. La Mercanti supplies the drawings for Indian projects at planning stage, so the footprint is checked before the order, not after delivery.

Technical information based on data declared by the manufacturer.

Collection: Kefa
Manufacturer: i4Mariani
Design: Matteo Nunziati, 2017
Overall footprint: with pedestal the composition exceeds the top by about 15 cm in width and 8 cm in depth; with the return, total depth reaches 226 cm
Table sizes: 220 × 100 · 240 × 100 · 240 × 120 · 260 × 120 cm; 6 cm thick; working height 74 cm
Tops and legs: hollow-core panels with solid beech edges and crosspieces, honeycomb board and particleboard, veneered or covered in saddle leather or leather
Legs: panel h 68 cm, width 100 or 120 cm, 6 cm thick
Electrification: one openable box in the top — 2 universal sockets, 1 Schuko, 2 USB (A+C), 1 audio 3.5, 1 HDMI, 2 RJ45
Handles: aluminium profile painted titanium colour
Spacer element: matt black lacquered solid beech
Standard veneers: veined black walnut, titanium oak type; other finishes on request
Fixed pedestals: h 68 cm; 107,5 × 82 and 127,5 × 82 cm
Sideboard cabinet: h 68 cm; 225,5 × 82 cm
Low cabinets: h 80,5 cm, depth 50 cm; 170 · 226 · 282 cm
High cabinets: h 184 cm, depth 50 cm; 118 · 174 · 230 cm, doors h 179 cm
Modesty panels: h 59 cm; 147 · 167 · 187 cm, 2 cm thick
Low tables: 60 × 60 and 120 × 60 cm, h 45 cm; round and rectangular conference tables

La Mercanti Srl — trusted supplier for design and contract projects since 1997.
San Benedetto del Tronto (AP), Italy · +39 0735 753833 · info@lamercanti.com
Supply, quotations, specifications and project support across India and worldwide.

Share the finishes you wish to evaluate

₹ 30.000

Amount adjusted against your first order

FAQ

Why does the composition measure more than the desk?
Because the pedestal and its side panels sit slightly outside the line of the top. In the manufacturer's examples a 220 cm top becomes a 235 cm composition, and a 100 cm depth becomes 108. With the return, total depth reaches 226 cm. None of this is a fault: it is simply the dimension that belongs on the layout drawing.
How much clearance should be left behind the chair?
Enough for the chair to roll back and a person to pass, which in most cabins means planning the walkway before choosing the table length. The safest sequence is to draw circulation, then fit the composition into what remains.
Does the return have to be on a fixed side?
The return is a separate cabinet, so the side is decided in the layout together with the door and the visitor seating. Confirm the configuration on the drawings before ordering, since the tops are made for the chosen arrangement.
Which pieces close the wall behind the table?
Low cabinets at 80,5 cm high and high cabinets at 184, both 50 cm deep, in widths from 118 to 282 cm. The two families give the cabin a low counter line and a tall storage line without introducing a third material.
What support is available for a project in India?
Technical drawings from the product page, veneer and leather samples on request, and one contact who follows the order to delivery. Delivery times are confirmed in writing at order confirmation.

How to lay out an MD cabin around Kefa

Five steps that start on the floor plan, where the extra centimetres actually matter.
Draw the walkways first
Door swing, visitor chairs, the path behind the seat. Everything else is fitted into what is left.
Use the composition size, not the top size
About 15 cm more in width and 8 in depth with the pedestal; 226 cm total depth with the return.
Choose depth before length
100 cm keeps the cabin open; 120 makes the table the centre of the room. Length follows.
Close the wall in two heights
80,5 cm for the counter line, 184 for storage. Widths from 118 to 282 cm allow an exact fit.
Verify on the drawings
La Mercanti provides the technical drawings before the order so the footprint is checked on the plan, not on site.

You May Also Like