Technical information based on data declared by the manufacturer.
Model: PMI, Movable Sound-Insulated Walls; manufacturer Anaunia Srl, Santarcangelo di Romagna (Rimini), Italy; Made in Italy.
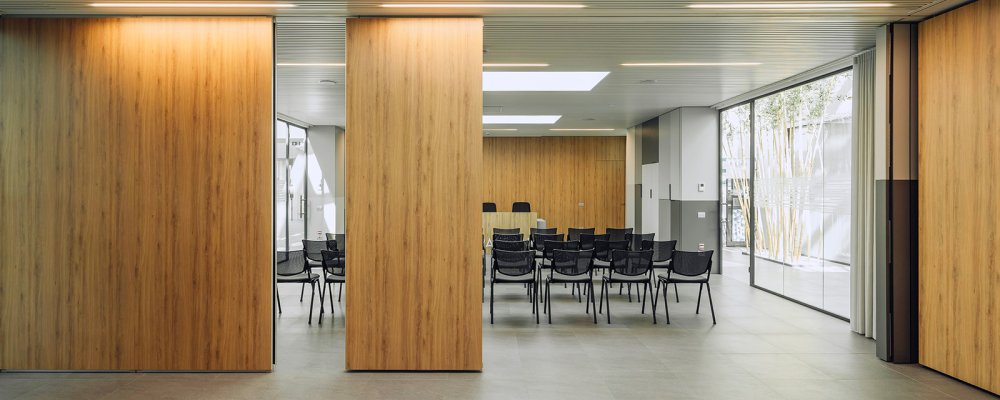
Type: movable wall made of independent, sound-insulated elements operated singly, suspended from a ceiling-only guide with no floor track; free-standing, non-load-bearing wall.
Versions: PMI in nine acoustic grades A360 · A400 · A430 · A460 · A490 · A500 · A520 · A560 · A580 (the code states the Rw index); PMI EI 60 fire-resistant version, on customer project only; PME with semi-automatic operation; PMT Tailor Made bespoke version. Family: PML lightweight, PMIV and PMC glass, PMITT outdoor, PMP folding, SHINE luminous.
Acoustic insulation: Rw from 36 dB (A360) to 58.1 dB (A580), tested in conformity with DIN 52210 part 3 or UNI EN ISO 140-3 and UNI EN ISO 717-1, certificate issued by an ACCREDIA-accredited laboratory (Istituto Giordano); recyclable rock wool, glass wool or microcellular neoprene in the interspace according to the grade.
Fire reaction and resistance: walls approved in reaction-to-fire class 1 by the Italian Ministry of the Interior (class 0 on request); panels in class B-s1,d0; EI 60 version according to EN 1364-1 on customer project (model A REI 60-90: Rw 36 to 46 dB, standard element only).
Dimensions: element width 700 to 1200 mm, special sizes on request; wall height up to 12 m, no limit on length; thickness 106 mm with hidden profile and 110 mm with visible profile, 148 mm for model A580; standard element weight 36 to 84 kg/m² by grade, telescopic element up to 95 kg/m².
Elements: S standard · SF with window · SP with starters · SA corner · T-shaped and cross-shaped elements · PS door (clear opening 900 × 2100 mm, minimum element height 2500 mm) · PD double door (1800 × 2100 mm, element 2334 mm) · TC telescopic · MP start jamb and MA final jamb.
Structure: coated steel frame with vertical tongue-and-groove profiles in aluminium alloy 6060 (UNI EN 573, UNI EN 755-2), silver anodised to 15 microns, double rubber seals; ceiling guides in aluminium alloy EN-AW 6005 T6 anodised to 20 microns, section 108 × 76 or 108 × 88 mm according to element weight, with winged supports for a false ceiling or guide covering; guide lowering up to 40 cm included, beyond on request; lattice beam for non-load-bearing structures and structural calculation report signed by an authorised engineer available.
Running gear: each element hung on 1 or 2 high-resistance steel bolts of 12 mm diameter in sliding trolleys of noiseless resin, 50 or 62 mm diameter, vertical axis, two radial ball bearings and a device for deviations and intersections; storage layouts from type A to type H in the technical catalogue.
Closing mechanism: telescopic aluminium borders with rubber seals, 25 mm expansion top and bottom, 1500 N spring thrust per element; extractable handle inserted in the back of each panel, frontally on the telescopic element; telescopic element with side compensation of 100 mm single track and 150 mm double track; height regulation of each element without removing the false ceiling; on-site adjustment ± 10 mm in height and ± 30 mm in width.
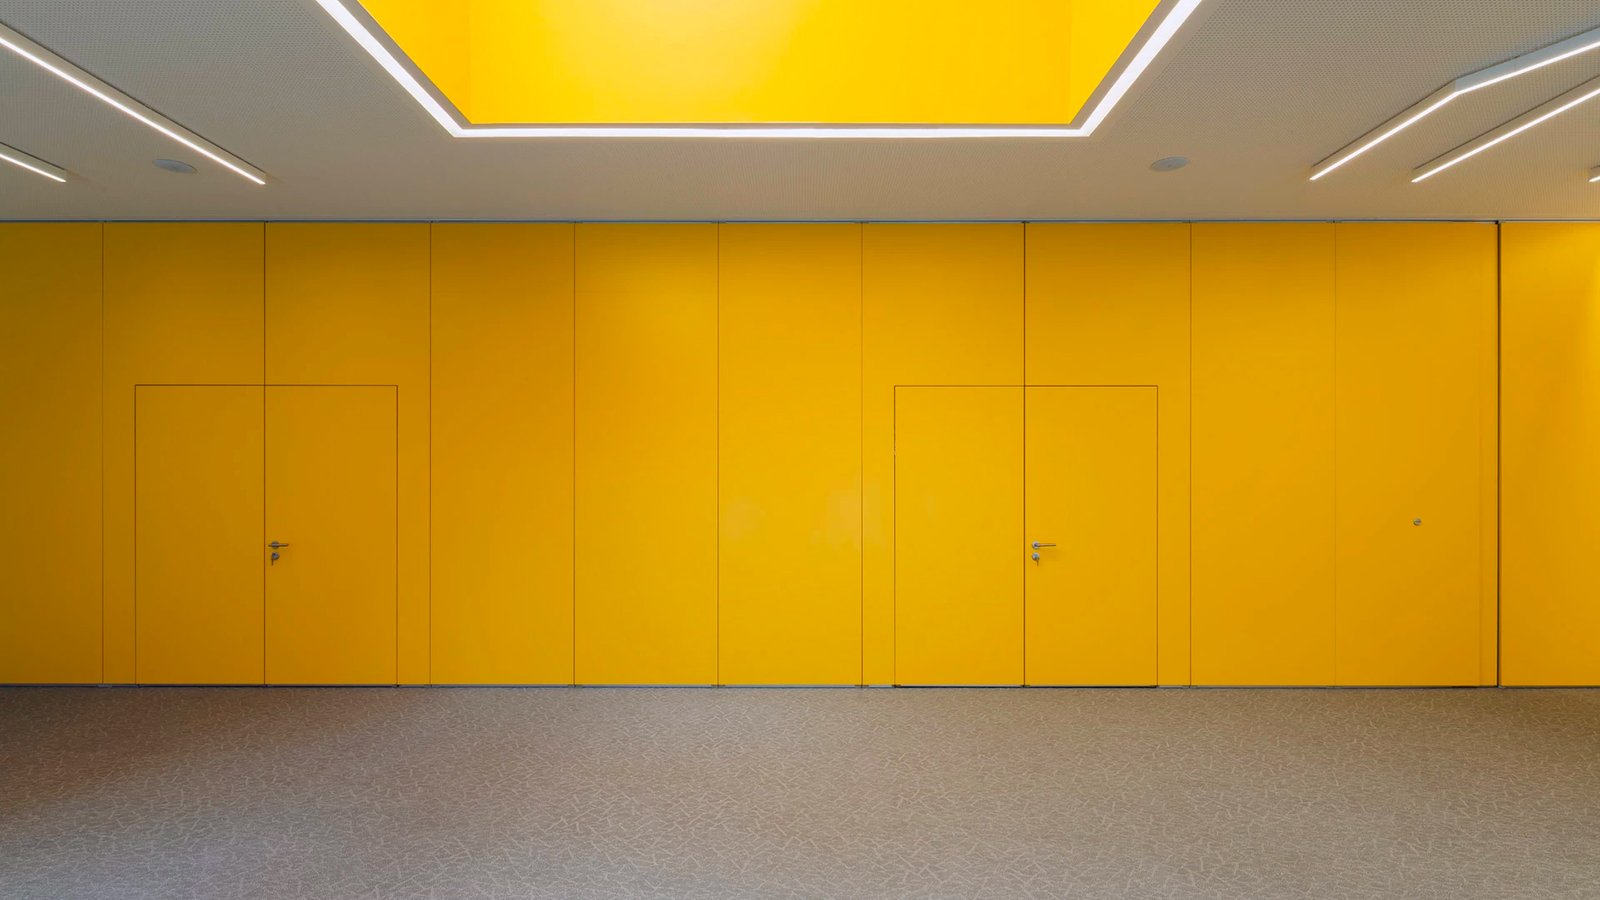
Doors: three hidden hinges, same thickness as the wall, handle set into a cup-shaped recess, double guillotine seal, two locking bolts in floor sleeves; door automatically locked while the element is moved; options: glazed single door, fixed doors hinged to the room wall, red anti-panic push bar.
Panels and finishes: chipboard covering panels 16 mm, density 750 kg/m³, class E1, CE marked (EN 13986 P2), maximum width 120 cm, height-adjustable independently of the frame; finishes in CPL laminate 0.4 mm (white, ivory, grey), HPL 0.9 mm colour or wood-effect series, melamine, prepared for painting, wood veneer, RAL, Pantone or clear lacquer at 25 gloss, leather, fabric, carpet; covering supplied by the client; different finishes on the two faces; aluminium colours on request.
Manufacturer certifications: Anaunia declares ISO 9001 and ISO 14001, tests in accredited laboratories recognised by the competent ministries, ecological and recyclable materials.
Intended use: interiors: congress centres, training rooms, offices, banks, theatres, exhibition halls, restaurants and hotels; the manufacturer also lists the naval sector among its fields of use (Tailor Made programme): marine approvals are confirmed project by project on the manufacturer's documentation.
Service and maintenance: site survey for measurements and executive project included in the supply; transport, unloading and expert installation on request; manufacturer's programme of periodic inspections and preventive interventions; PDF technical sheets and DWG drawings available for download.