What did you have in mind?
Bespoke: size, colour, finish
What did you have in mind?
Bespoke: size, colour, finish
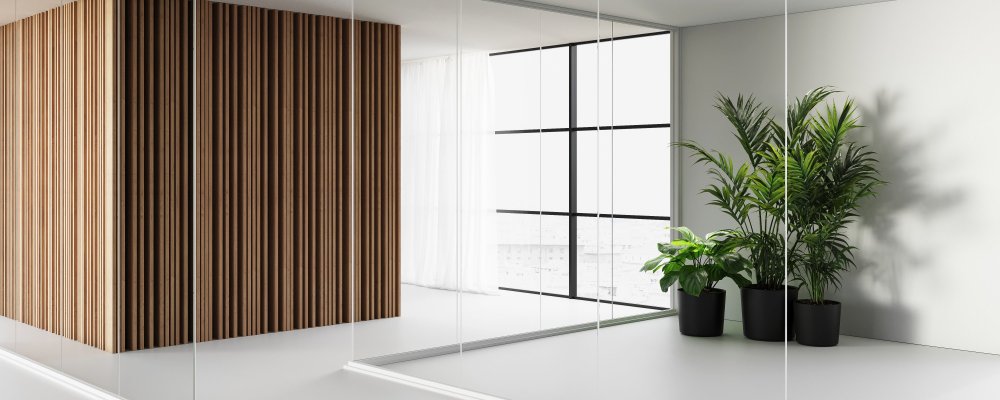
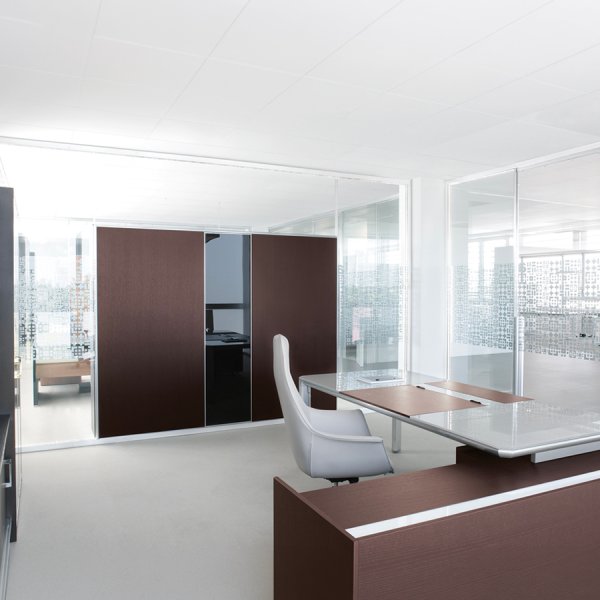
Growth has a floor plan problem: more people, more meetings, more calls — and the same windows. Mood by Las Mobili, designed by Paolo Pampanoni, solves it with single-glazed and double-glazed partition walls that the manufacturer describes as built for complete transparency and brightness, minimum visual encumbrance and maximum mechanical resistance, using recyclable materials and environmentally sustainable manufacturing (declared by Las Mobili). Rooms multiply; daylight stays common property.
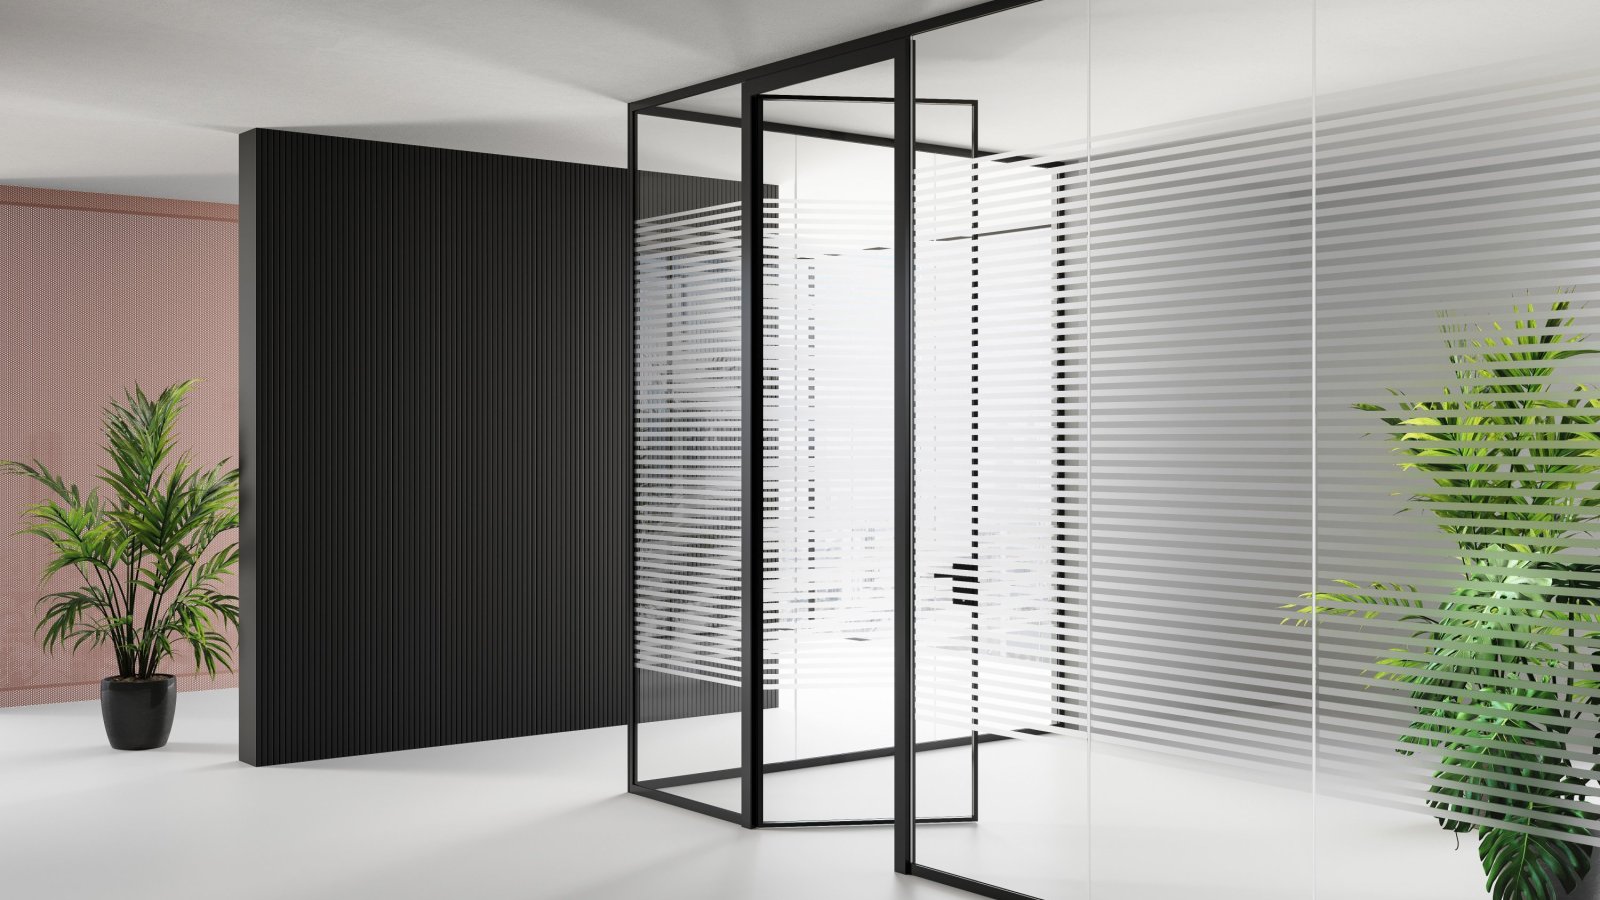
The system is a four-step grammar of visibility: M1 single-glazed on 22 x 40 mm click-assembled aluminium profiles; M2 double-glazed on 50 x 40 mm profiles, with the air chamber that serious acoustics require; MM minimal, floor profile down to 22 x 22 mm; MN with omega profiles completely hidden in floor and ceiling. The privacy ladder is declared by the manufacturer in decibels: 34 dB (10/11 mm laminated), 37 dB (12/13 mm acoustic), 38 dB (double glazing), 41 dB (double acoustic). Real construction is part of the design: ±15 mm height tolerance, telescopic verticals, variable corners beyond 90°, stiffening profiles for runs over 5 metres.
Doors, technology and the last detail
Full-height swing doors — wood B1, framed glass D1/D2/D10, all-glass E1/E2 in 10 mm tempered glass opening to about 180°, with concealed or hydraulic hinges — and external sliding doors on a fully concealed upper rail serve every flow, in single or double leaf. Push-bar antipanic handles, electric strikes and the 120 x 50 mm technical module beside the frame bring escape compliance, access control and wiring into the wall itself. On request the glass goes satin, screen-printed or LCD; profiles come in oxidized silver, matt black, glossy silver light or any RAL; wood panels in sixteen melamine finishes. The freestanding version at 2220 mm creates rooms without touching the ceiling, and Mood Box glazed modules continue equipped storage walls upward in glass. Product certificates can be downloaded on this page.
Collection: Mood
Manufacturer: Las Mobili
Design: Paolo Pampanoni
Type: single-glazed and double-glazed office partition walls, with doors and freestanding version
Versions:
M1 — single-glazed: floor profiles 22 x h40 mm click-assembled, ceiling 22 x h40 mm oxidized aluminium single element
M2 — double-glazed: floor and ceiling profiles 50 x h40 mm
MM — minimal single-glazed: floor profile 22 x h22 mm, ceiling 22 x h40 mm
MN — hidden profiles: omega profiles 22 x h40 mm fully concealed at floor and ceiling
All versions: telescopic verticals, variable corners for non-90° angles, stiffening profiles over 5 m, height tolerance ±15 mm, registration with slabs inserted
Noise reduction (manufacturer data): single glazing 10/11 mm — 34 dB; acoustic glass 12/13 mm — 37 dB; double glazing 10/11 mm — 38 dB; double acoustic glass 12/13 mm — 41 dB
Glass: laminated safety glass 5+5 mm or 6+6 mm, polished edges; standard transparent 10/11 mm, on request satin or 12/13 mm acoustic with soundproofing films; customisable: screen-printed, satin-effect films, LCD technology
Connections and gaskets: 2-3 way transparent polycarbonate joining profiles, flap shape with high-strength double-sided adhesive; flexible thermoplastic gaskets
Swing doors (full height): extruded aluminium frame with inspection casing; B1 — 50 mm leaf with two 18+18 mm melamine panels, vertical grain, ~120°; D1 — 50 mm, one 6 mm tempered glass; D2 — 50 mm, double 6 mm tempered glass; D10 — 40 mm, one 10 mm tempered glass; E1 — all-glass 10 mm tempered, full-height concealed hinges, ~180°; E2 — all-glass 10 mm, hydraulic hinges, ~180°; single or double leaf
Sliding doors: external, aluminium rail fully concealed with the upper rail; F1 — wood 18+18 mm; N — framed glass 6 mm; G — all-glass 10 mm tempered; single or double leaf
Handles and accessories: L-type with lock, lever with lock, lever with knob for electric strike, push-bar antipanic (E1, E2, B1), built-in sliding handle with lock; 33 x 56 mm hole for switch/socket on the frame; open/close electric strike; draft stoppers; automatic closers, concealed overhead closer for B1/D1/D2/D10; technical module in 120 x 50 mm aluminium box for wiring and switches; cable-way tubes, 120 x 60 mm tube on request
Freestanding version: Mood M1 at 2220 mm with upper rectangular aluminium profile 100 x h20 mm; modules L 100-120-200 cm
Mood Box: glazed modules above the Box equipped wall, flush heights 1096 and 2152 mm
Standard modules: widths 25-50-75-100 cm; wall heights min 240 – max 270 cm and min 270,1 – max 310 cm; doors L 100-130-200 cm
Finishes: profiles and handles in oxidized silver (matt), black electro-colour (matt), RAL of choice, silver light (glossy); sixteen standard melamine colours; extra 3D-foil finishes agreed with the Las Mobili design department
Note: manufacturer dimensions and descriptions are indicative and subject to change

Share the finishes you wish to evaluate
Think of the four versions as a scale of visibility and acoustics. M1 single-glazed on 22 x 40 mm profiles is the standard grid for meeting and focus rooms; MM brings the floor profile down to 22 x 22 mm where the line should be lighter; MN hides omega profiles completely for glass that reads structural; M2 double-glazed on 50 x 40 mm profiles adds the air chamber for cabins where conversations must not travel. All four share the same language and can be mixed floor by floor.
By the manufacturer's declared values: 34 dB with 10/11 mm laminated glass, 37 dB with 12/13 mm acoustic glass, 38 dB with double glazing, 41 dB with double acoustic glass. Use them as a specification ladder: standard glazing where visual separation is enough, double acoustic glazing for boardrooms, HR cabins and finance — wherever what is said must stay inside.
Full-height swing doors — wood B1, framed glass D1/D2/D10, all-glass E1/E2 in 10 mm tempered glass opening to about 180° with concealed or hydraulic hinges — and external sliding doors on a fully concealed rail (F1, N, G), all single or double leaf. Push-bar antipanic handles fit E1, E2 and B1; electric strikes integrate access control; the 120 x 50 mm technical module beside the frame keeps switches and wiring inside the partition.
Yes — by design. Height tolerance reaches ±15 mm and the wall registers once the slabs are inserted; telescopic verticals keep the line plumb; variable aluminium corners resolve angles other than 90°; stiffening profiles secure sections over 5 metres. Where the ceiling cannot be touched, the freestanding version at 2220 mm with its 100 x 20 mm upper profile builds the room on its own.
The glass accepts satin-effect films, screen printing and soundproofing films, up to LCD technology on request; profiles and handles come in oxidized silver, matt black, glossy silver light or any RAL, and wood panels in sixteen melamine finishes. Physical samples are available with their cost fully credited at order confirmation — approve everything under the light of your own office before production.
For admin heads and architects: five Mood decisions that create rooms without creating darkness.
List the rooms the floor needs and trace the daylight paths. Glass partitions add rooms without subtracting light — with modules of 25 to 100 cm and heights up to 310 cm, the wall follows the plan you draw.
M1 for the standard grid, MM or MN where structure should nearly vanish, M2 double-glazed where acoustics rule. One system, four visibility levels — mix them and the floor still reads as one project.
Swing doors up to 180° all-glass leaves, sliding doors on concealed rails for tight corridors, double leaves for representative rooms; add push-bar antipanic hardware and electric strikes where escape routes and access control require them.
Plan the 120 x 50 mm technical module at door frames and the cable-way tubes inside the wall: lighting controls, sockets and access control belong to the partition, not to improvised trunking.
Validate glass — transparent, satin, acoustic, screen-printed, LCD — and profile finishes under your own light; physical samples are available and their cost is fully credited at order confirmation. Then fix versions, doors, acoustic classes and finishes in writing.