W80
₹ 72.000
/m²
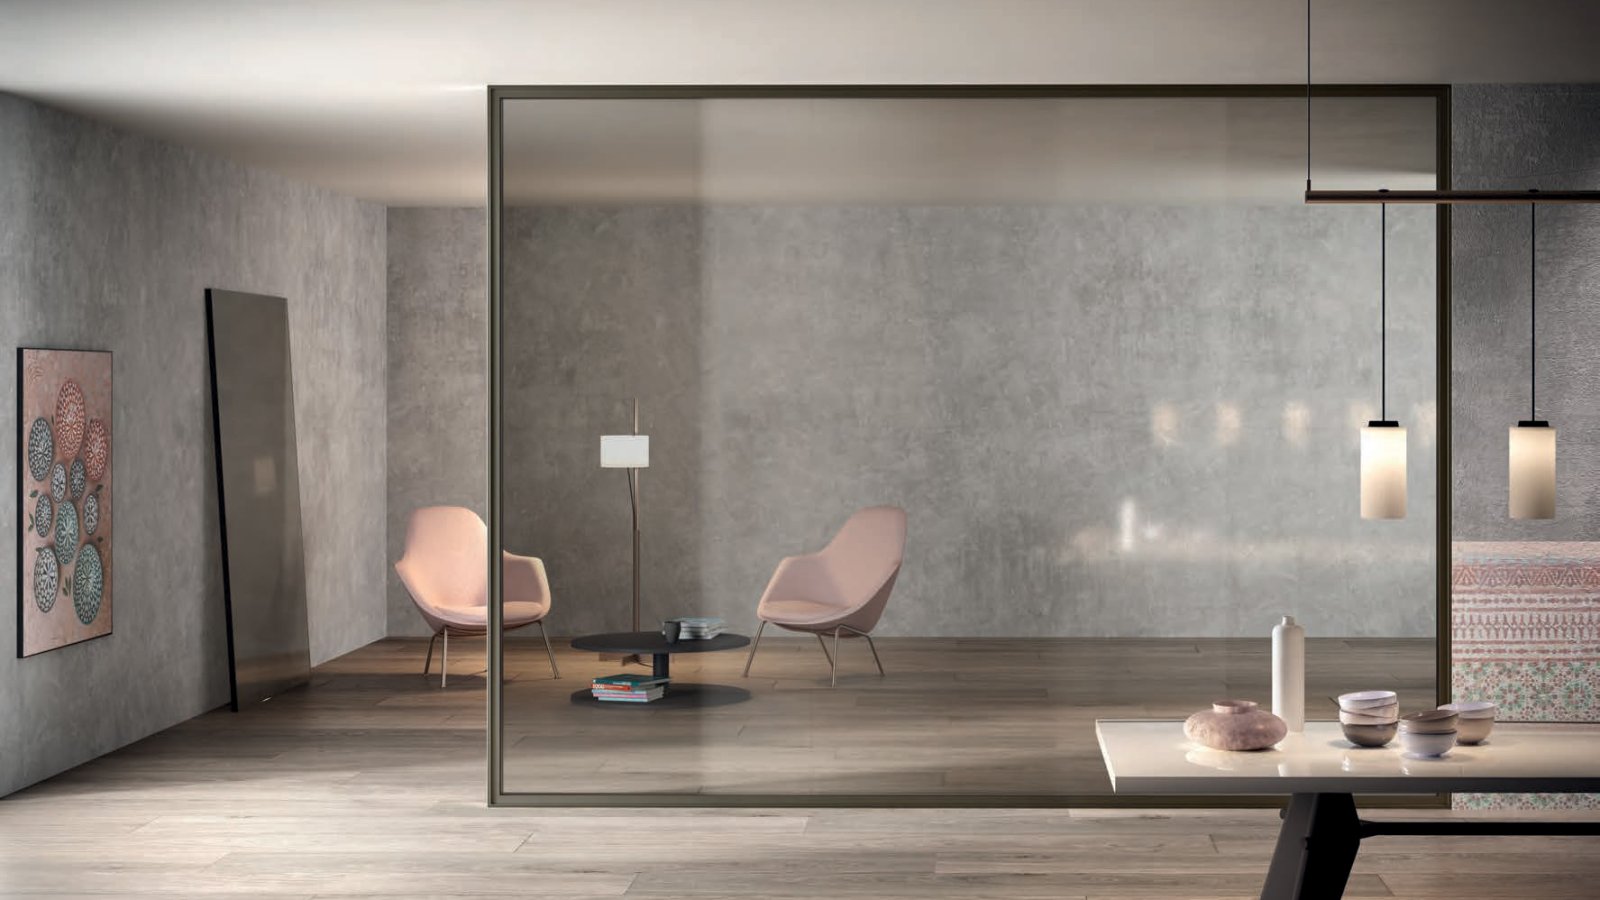
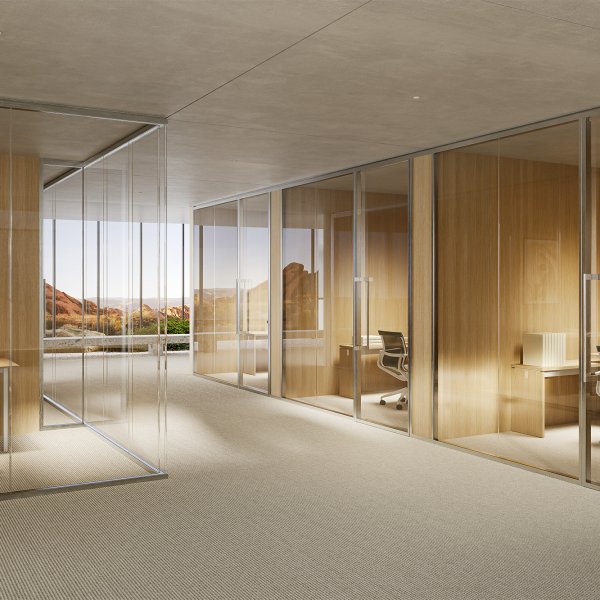
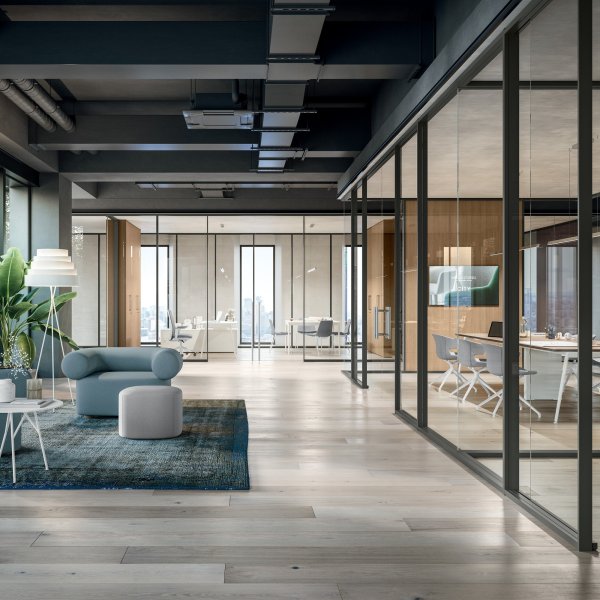
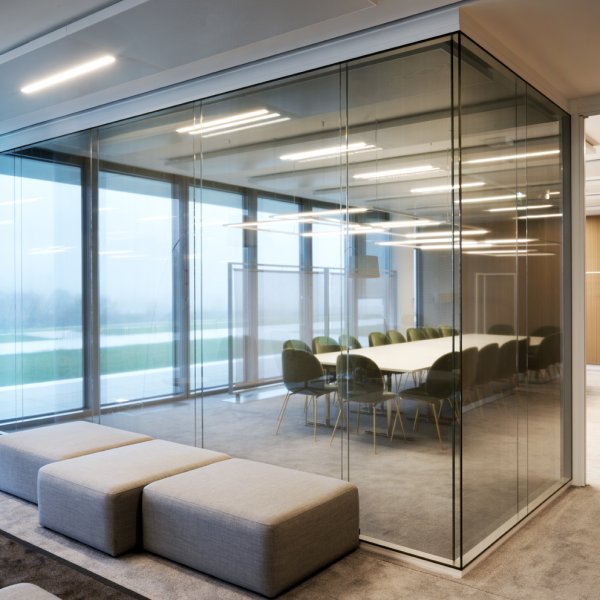
Not every metre of a partition should be transparent. Simple Bold by Luconi is built to mix: the same wall run takes glass panels and wood-based panels, joined by a dedicated aluminium profile, so the transparent stretch faces the open plan while the solid stretch closes off what should not be on display.
For a large fit-out the practical value is obvious: one system, one frame language, one installation team — instead of a glazed partition next to a drywall stud wall that never quite lines up with it. Joints are provided in line, L-shaped at 90 degrees, T-shaped and Y-shaped, and even towards the single-glass Simple wall.
Where the glass runs, it runs double, with an air gap and acoustic insulation declared up to 45.5 dB; where storage is needed, the Giano accessories add shelves and cupboards on one or both faces. La Mercanti coordinates specification, shipping and installation for Indian projects.
System: Simple Bold, Luconi — double glass partition wall, developed in-house by Luconi
Acoustic insulation: up to 45.5 dB, from two glass panes separated by an air gap
Frame: double-extrusion frame with L-shaped sections forming a double U-channel; feet and gaskets for simple, adjustable glass fitting
Panels: glass, wood-based panels, or glass and wood in the same wall, with a dedicated joining and reinforcement profile
Alignment: vertical and horizontal wall profiles aligned with those of the glass doors
Doors: Luconi hinged and sliding doors, ADA compliant, minimal maintenance; hinged double-glass door flush with the fixed profile or with telescopic compensation profile
Joints: linear, L-shaped at 90 degrees, T-shaped and Y-shaped, plus a T-joint with the single-glass Simple wall; polycarbonate splice and aluminium end profile
Cables: pass-through upright for access control, sockets and switches, or free-standing column; single or double cable channel beside the door or in the fixed section
Giano accessories: shelves, cupboards and drawers on one or both sides; uprights at 900 or 1350 mm centres, also for masonry walls; tool-free shelf support
Finishes: clear, decorated, frosted, reflecting, double polished and laminated glass with coloured interlayer; aluminium in ten finishes
Share the finishes you wish to evaluate
Five steps for architects and project teams balancing openness against privacy on a large floor.