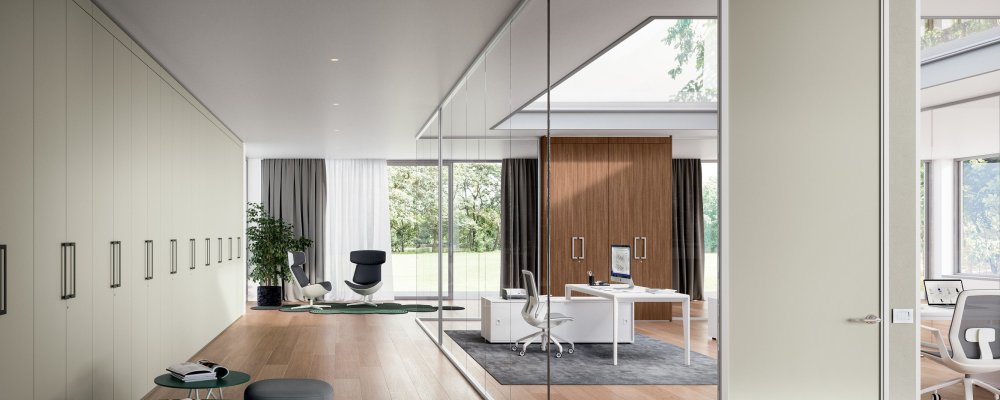
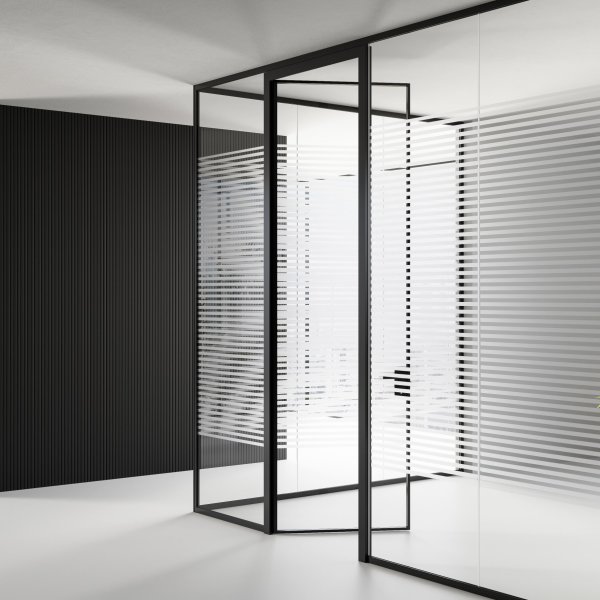
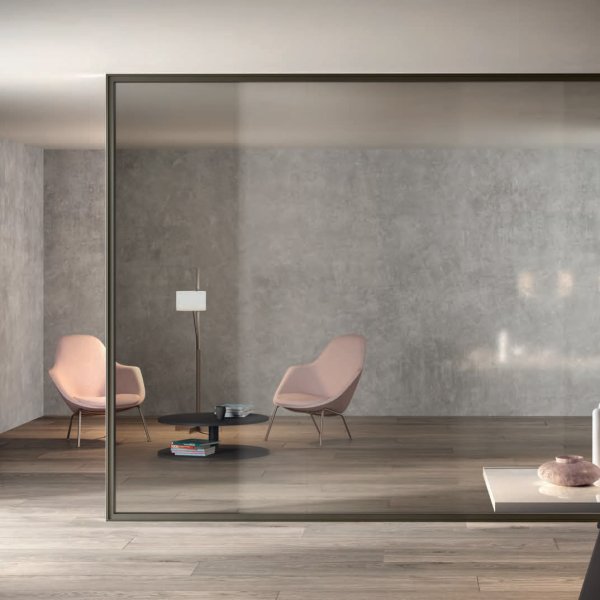
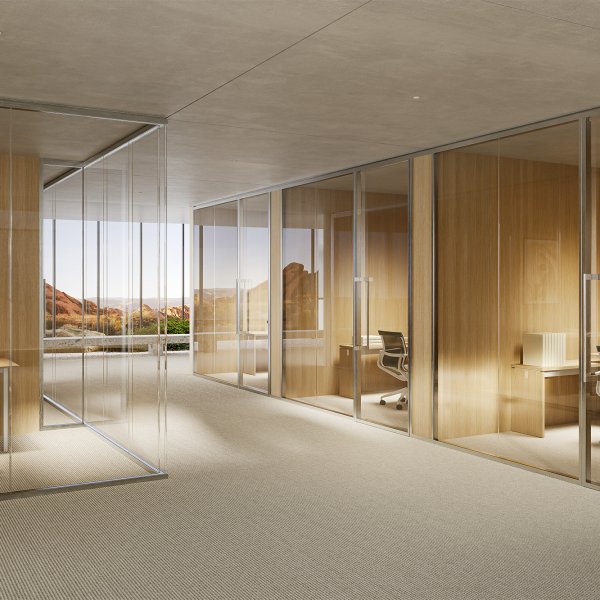
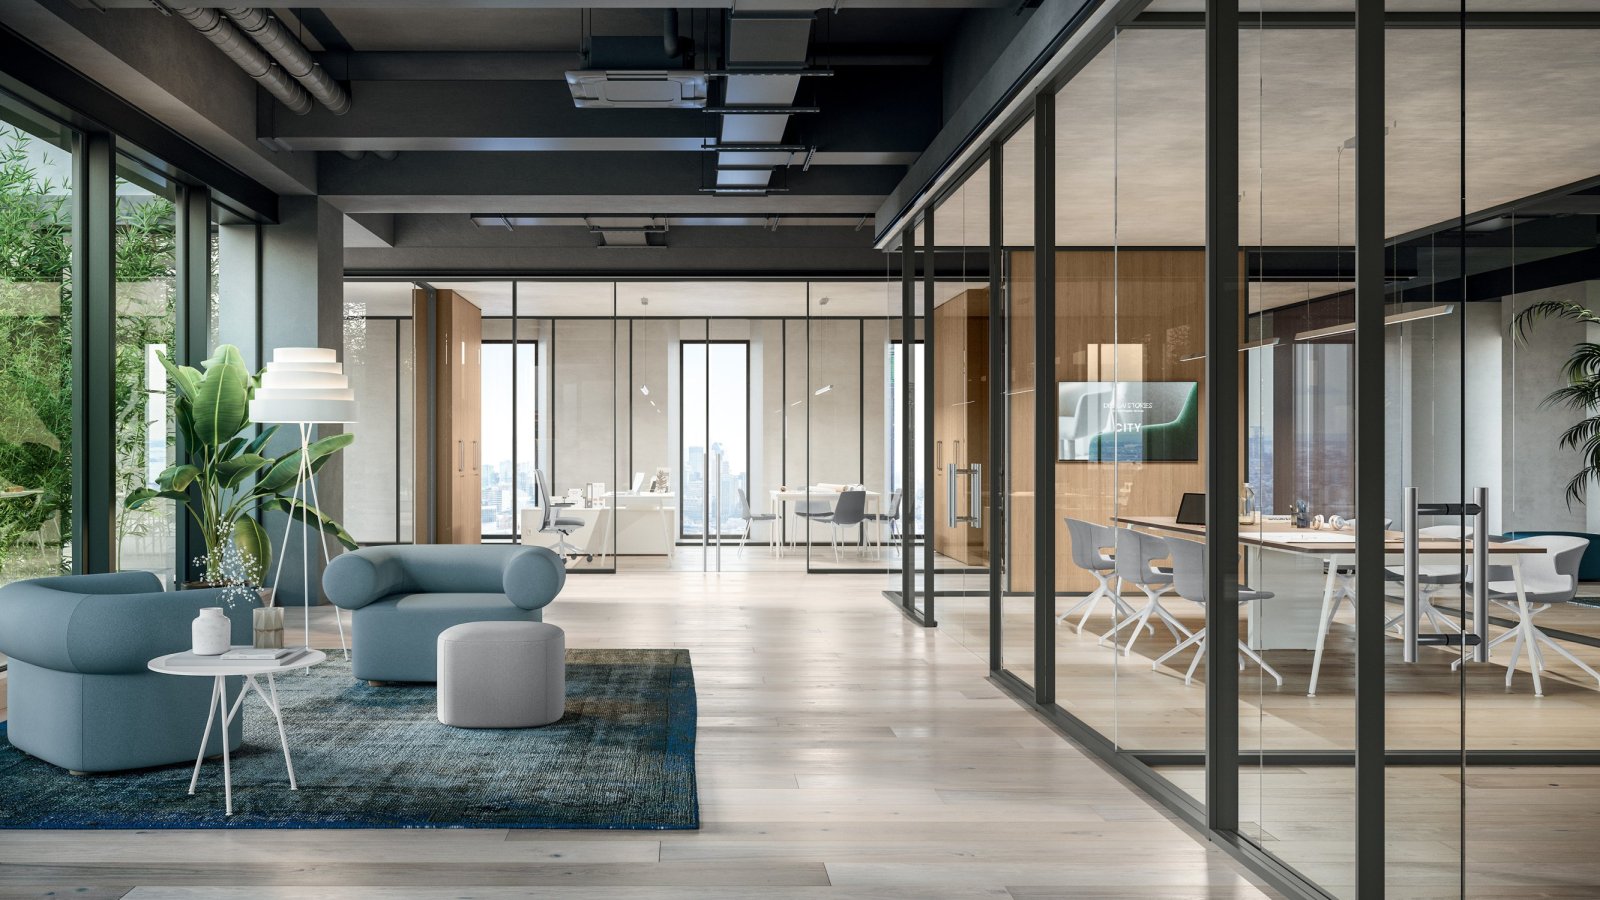
Glass partition wall M1 by Quadrifoglio in a corporate office

Two ways, three ways, four: the grammar of an M1 M2 M3 layout

Quadrifoglio
M1 M2 M3
M1 M2 M3 Guide price — every project is bespoke
Trade terms available
From ₹ 1

Already have something in mind?

Trade terms for professionals and design studios

A partition system is only as flexible as its junctions. The M1-M2-M3 range publishes the full vocabulary: start and end modules in glass or panel, intermediate modules, a fixed ninety-degree corner, and junctions at two, three and four ways — the four-way resolved with a circular profile that lets four walls meet without a visible mess. Add the wood-to-glass continuity module and the technical module with sockets, and a floor can be drawn freely.

Structurally, the system is extruded aluminium 1.5 mm thick with airtight gaskets, heights from 2100 to 3340 mm, and soft-body impact testing at 50, 3, 1 and 0.5 kg to UNI 10880. Acoustic laminates take the system from Rw 33 to 42 dB depending on profile and glass.

Send the drawing before the purchase order: the technical office at Quadrifoglio validates the junctions, and what returns is a module list you can price line by line.

Technical information based on data declared by the manufacturer.

System: M1-M2-M3 monolithic glazed partition, full-height internal walls, glazed or partly solid
Manufacturer: Quadrifoglio Group (Mansuè, Treviso, Italy)
Design: Quadrifoglio Group
Three families by profile section: M1 profile 100 × 40 mm single-glazed · M2 profile 100 × 40 mm double-glazed · M3 profile 55 × 40 mm single-glazed
Heights: from 2100 to 3340 mm
Profiles: extruded aluminium 1.5 mm thick, anodised and paintable on request; airtight gaskets against dust build-up; lower device adjusting glass height by up to ±15 mm; glass retainers on the horizontal profiles preventing accidental fall
Modules: start and end in glass or panel, intermediate, fixed 90°, two-way, three-way and four-way (the latter with a circular profile), wood-to-glass continuity module, technical module with sockets
Maximum weight per linear metre (H 3340 mm, 12.6 mm glass): M1 110 kg, M2 216 kg, M3 108 kg
Glass: toughened 10 and 12 mm clear or satin; laminated 10.38 and 12.38 mm (0.38 PVB); acoustic laminated 10.76 and 12.76 mm (0.76 PVB), also satin; clear gaskets joining the panes in continuity
Solid panels: melamine as standard, lacquered or wood-veneered. On M1 and M2 the two sides of one module may carry different finishes; on M3 the finish is the same on both sides
Doors: solid hinged 40 mm with 2 mm impact-resistant edge; hinged in 10 mm toughened glass; framed glass (6 mm pane in a 40 × 15 mm frame); sliding in 10 mm toughened glass, single 100-200 cm or double 200-400 cm with damped braking on both opening and closing (braking not available with the M3 profile). Three pivot hinges per leaf, opening up to 180°
Declared accessibility: clear passage 875 mm on hinged doors open at 90° and 837 mm on single sliding doors; handles at about 900 mm from the floor (±50)
Accessories: automatic drop-down acoustic seal (not available on polished-edge glass doors or over carpet), ventilation grille on solid doors, electric release 10-24 V with fixed knob and free lever for emergency exit
Self-supporting wall: available with a 100 × 30 mm top frame, independent of the ceiling; corners and joints must be structural aluminium; the layout is to be checked with the technical office before ordering
Finishes: matt satin anodised aluminium, RAL on request, Gold, Bronze, Corten, Shadow Grey; profiles can also be clad in 0.6 mm pre-composite with polyurethane adhesives, sanded and finished in water-based acrylic; woods Grey Elm and American Walnut
Declared testing: soft-body impact at 50, 3, 1 and 0.5 kg (UNI 10880:2000 cl. 5.1-5.4); airborne sound insulation to UNI EN ISO 10140-2:2010 and UNI EN ISO 717-1:2013 — M1 from Rw 33 to 38 dB, M2 from 36 to 42 dB, M3 from 33 to 38 dB; panels with Euroclass B-s1,d0 backing (EN 13501-1) on request
Sustainability and management systems: panels in 100% recycled wood, CATAS Quality Award CARB, resins free of SVHC substances; UNI EN ISO 9001:2015, 14001:2015 and 45001:2018; FSC and Pannello Ecologico

La Mercanti Srl — trusted supplier for design and contract projects since 1997.
San Benedetto del Tronto (AP), Italy · +39 0735 753833 · info@lamercanti.com
Supply, quotations, specifications and project support across India and worldwide.

Share the finishes you wish to evaluate

₹ 30.000

Amount adjusted against your first order

FAQ

Which junction modules exist?
Start and end in glass or panel, intermediate, fixed ninety-degree corner, and two, three and four-way junctions — the four-way using a circular profile.
Can wood and glass meet in one run?
Yes: a dedicated wood-to-glass continuity module handles the transition within the same wall.
Where does the wiring go?
Into the technical module with sockets, which is part of the standard module list rather than an improvisation on site.
What impact testing is declared?
Soft-body impact at 50, 3, 1 and 0.5 kg, to UNI 10880:2000 clauses 5.1 to 5.4.
Can the wall stand without fixing to the ceiling?
A self-supporting version exists with a 100 × 30 mm top frame; corners and joints must then be structural aluminium, and the layout is reviewed by the technical office first.

How to turn an open floor into rooms without building walls

Five moves from an empty plate to a working layout, using modules instead of masonry.

Draw the circulation first
Corridors decide where junctions land, and junctions decide the module list.
Put the noisy rooms together
Grouping them means fewer high-performance runs and a cheaper wall.
Mark the four-way crossings
They are the most expensive nodes and the ones worth reducing.
Locate power before glazing
The technical module has to sit where the desks will be, not where there is room left.
Send the layout for verification
La Mercanti passes the drawing to Quadrifoglio's technical office before the order is placed.

You May Also Like