
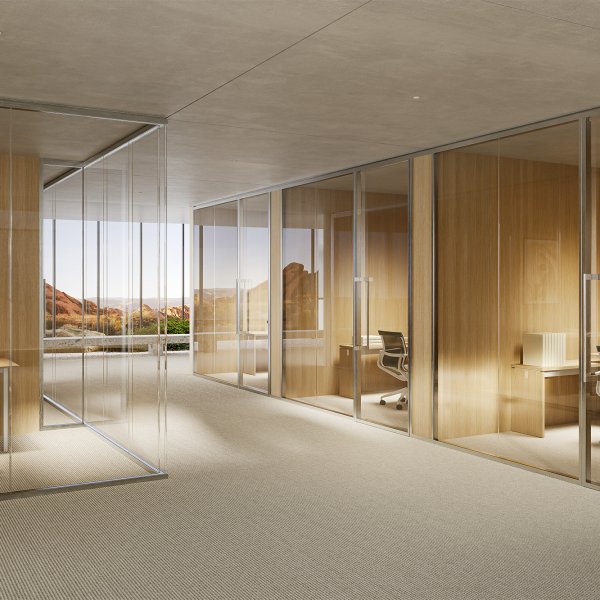
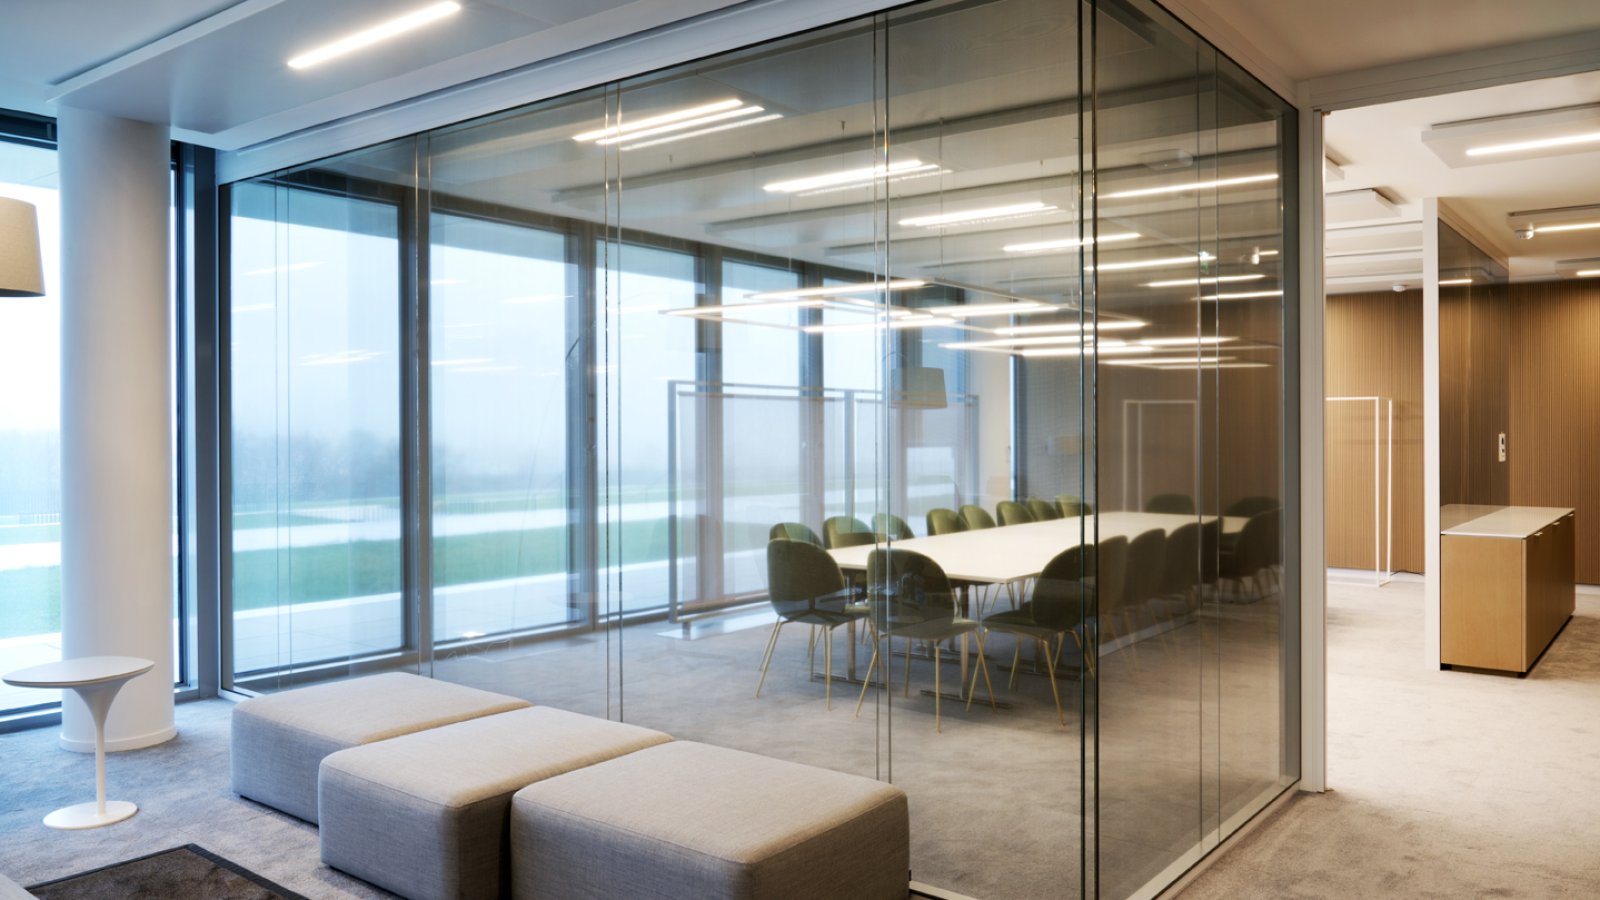
W80 partition wall by Tecno across a large Indian office floor

Cut on site: W80, the Tecno partition that skips the survey

Tecno

Daniele Del Missier

On a fast Indian fit-out, the measurement round is where programmes go to die: floors that differ tower to tower, ceilings that settle, door openings that change with the joinery package. Tecno engineered the W80 partition wall for exactly that reality. Horizontal and vertical profiles are cut to size directly on site, the door jamb is designed so the frame height is determined during installation, without a survey, and a patented technopolymer foot levels out floor-to-ceiling differences as the wall goes up.

What the site gains in speed, the building keeps in performance. The system holds a total thickness of 80 mm while carrying glass, wood, fabric, wiring and monitors along the same elevation; certified sound reduction spans from Rw 45 to 48 dB for double glazing and up to 56 dB for solid sandwich walls, with impact resistance tested to UNI ISO 7892 and ETAG 003. Designed in 2014 by Daniele Del Missier with Elliot Engineering & Consulting and Centro Progetti Tecno, W80 comes to Indian projects through La Mercanti as a wall that respects the one resource no budget can buy back: the handover date.

Technical information based on data declared by the manufacturer.

Collection: W80 Partition
Manufacturer: Tecno
Design: Daniele Del Missier, Elliot Engineering & Consulting, Centro Progetti Tecno (2014)
Type: office partition wall; glazed, solid and cladding versions
Total thickness: 80 mm
Site logic: profiles cut to size on site; door jamb height set during installation without survey; snap-fit assembly in two phases; reconfigurable
Glazed versions: double or single glazing flush with the exterior; laminated 5+5+0.38, acoustic 5+5+0.76 and 6+6+0.76, tempered 10/12 mm, low-iron, etched, screen-printed, back-painted, LCD
Solid versions: 18-19 mm melamine or wood panels; fabric 18-20 mm; horizontal slats version with equippable gap
Certified acoustics: Rw 45-48 dB double glazed; Rw 38-56 dB solid; doors tested 31-41 dB
Structure: extruded aluminium profiles with telescopic coupling; patented Jack levelling foot and Snap fitting; standard height up to 3000 mm, taller with transom
Impact resistance: tested to UNI ISO 7892, ISO 7893 and ETAG 003
Manufacturer certifications: ISO 9001, ISO 14001, FSC; contribution to LEED credits

La Mercanti Srl — trusted supplier for design and contract projects since 1997.
San Benedetto del Tronto (AP), Italy · +39 0735 753833 · info@lamercanti.com
Supply, quotations, specifications and project support across India and worldwide.

Share the finishes you wish to evaluate

₹ 30.000

Amount adjusted against your first order

FAQ

Why does on-site cutting matter for a partition wall in India?
Because real slabs are never as flat as drawings. W80 profiles are cut to length directly on site and the patented levelling foot absorbs floor-to-ceiling differences, so tower-to-tower tolerances stop generating rework, remeasurement visits and the weeks they consume on large corporate campuses.
Can the office layout change after the wall is installed?
Yes, by design. The panels snap into the structure and snap out again, the grid of profiles can be rebuilt, and the system explicitly guarantees reconfigurability and future integrations. A growing team means moving modules, not demolishing plasterboard.
Which glazing options work for hot, bright facades?
The range includes laminated clear glass, acoustic build-ups, tempered 10 and 12 mm panes, low-iron, etched and screen-printed versions, plus back-painted glass and translucent coloured PVB interlayers. Motorised Venetian blinds sit inside the cavity, protected from dust, and manage glare without external curtains.
How robust is W80 against everyday knocks in a busy office?
The system is tested for safety and functionality impacts, soft body and hard body, according to UNI ISO 7892, ISO 7893 and ETAG 003. Combined with tempered glazing options and aluminium profiles, that makes it suitable for high-traffic corporate floors.
What does the fabric-clad version of the solid wall offer?
Wooden panels upholstered in fabric, 18 to 20 mm thick, that bring softness and sound absorption to the room side; for higher insulation the cavity accepts a flame-retardant polyester pad or steel sheet with rock wool, taking certified performance of solid walls up to Rw 56 dB.

Handing over on date: a W80 site plan

Five steps that use the on-site logic of the Tecno partition to protect the programme of a large fit-out.
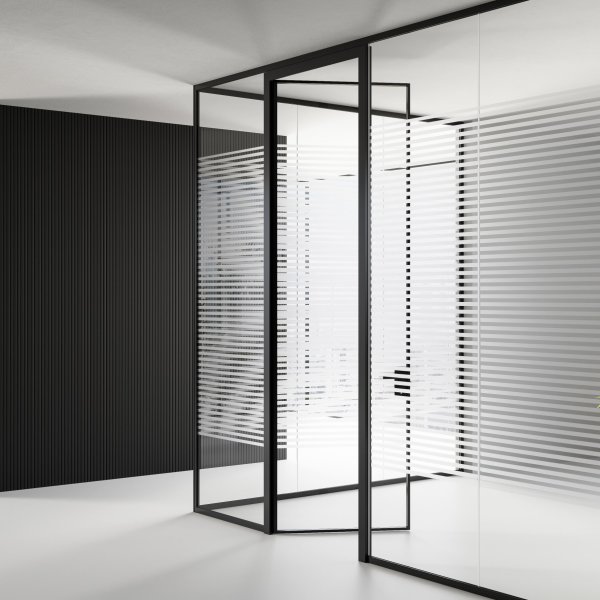
Skip the second survey
Release the order on layout drawings: profiles are cut on site and jambs are set during installation, so the wall absorbs the building's tolerances.
Raise the skeleton floor by floor
Install the snap-fit grid across the whole floor first; rooms exist as geometry while panels, glass and doors follow in phase two.
Sequence rooms by handover
Close client-facing rooms first and support areas later; snap fitting means the second phase moves without wet trades or dust.
Level with the foot, not with shims
Let the patented technopolymer foot take up slab differences; the standard floor profile alone adjusts by 25 mm.
Leave a reconfiguration margin
Agree with La Mercanti which partitions are most likely to move within two years and specify those junctions for easy release.

You May Also Like