
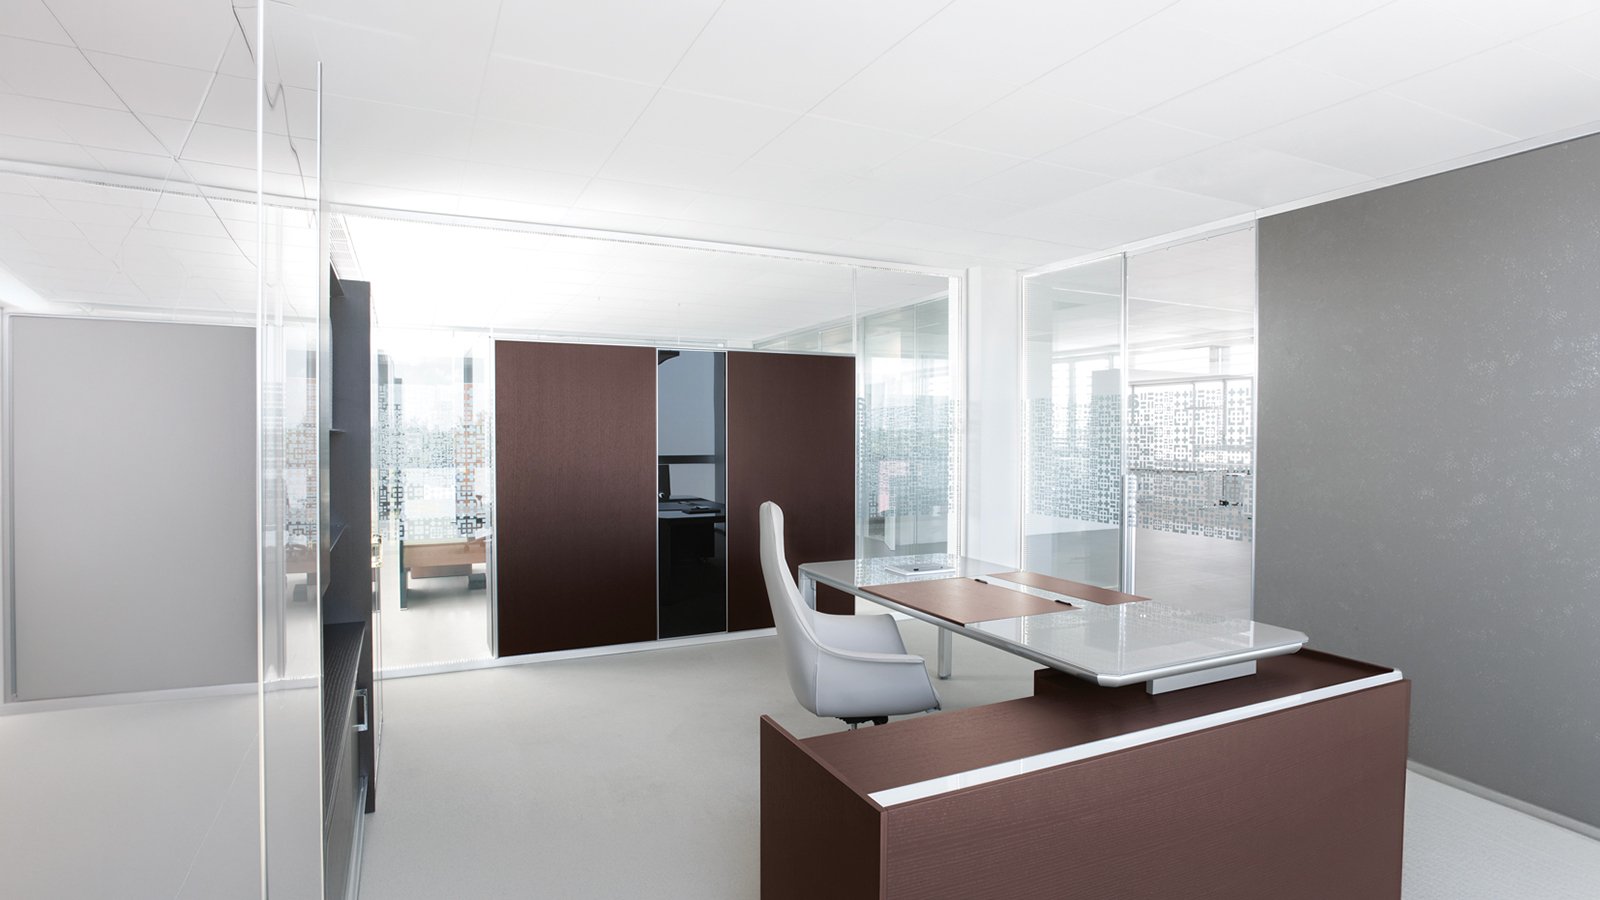
A shelf at desk height: www.60 office partition walls by Archiutti extend the workstation
The first shelf of www.60 is not where a bookshelf would put it. Archiutti sets the integrated projecting shelves in 40 cm steps starting at 73 cm from the floor, which is the height of a desktop: the lowest shelf lines up with the worksurface and becomes a lateral or rear extension of the workstation, on a wall that also separates the rooms. Up to four opposed levels can be fitted on the opaque double panel or on the double glazing, on one side or on both.
The shelves are one of the configurations of a single system by ambostudio, all on a 60 mm perimeter profile, exposed or concealed: double- and single-glazed office partition walls, opaque panels in wood, gloss, matt or colour, sound-absorbing and fitted panels, storage units built into the wall, sliding and swing doors, LED strips in the frame. The glazed version, the wooden version and the other configurations reach 3000 mm and keep one image across the floor.
On a campus plan, La Mercanti draws the shelf levels workstation by workstation before the order is placed.
Model: www.60, office partition system; product design ambostudio; manufacturer Archiutti SpA, Olmi di San Biagio di Callalta (Treviso), Italy; Made in Italy.
Type: office partition wall on a 60 mm structural perimeter profile, with flush glass and opaque panels on the same profile; exposed, semi-concealed or concealed perimeter structure, below or inside the ceiling, on or inside the floor.
Versions and configurations: double glazing with exposed profile · single glazing with concealed profile, pane centred or flush with one side · opaque double panel · sound-absorbing/soundproof double panel · double panel with fittings · double glazing with flush integrated fitted double panel · integrated storage units, flush or centred, on double or single glazing · integrated projecting shelves · sliding and coplanar swing doors · wall-covering version · integrated touch-screen monitor · LED strips in the profiles.
Dimensions: height up to 3000 mm; integrated storage units 203 cm high with a single door and five compartments; shelves in 40 cm steps from 73 cm above the floor, maximum four opposed levels; height-difference tolerance ± 10 mm, ± 4 mm at the sliding door; sliding door passage 850 mm, swing door 890 mm opening to 135°; door handle 115 cm or full height.
Structure: 60 mm structural perimeter profiles; structural clamp at the top and joints on three sides; connections between the decorative-structural surfaces in transparent crystal polycarbonate; load-bearing acoustic baffle of 100 kg/ml above the false ceiling where required; installation in accordance with EN regulations, with the upper profiles appropriately fixed.
Doors: internal sliding door (850 mm passage) or coplanar swing door (890 mm, opening to 135°), with exposed or concealed edge profiles; long handle 115 cm, full-length handle, or handle with floor lock; the swing door provides acoustic privacy even in the transparent glazed version.
Storage and shelves: individual storage units built into the wall, doors opening from either side, positioned flush with one face or centred; thin metal shelves on the opaque double panel and on double glazing, on one or both sides.
Acoustics: sound separation between rooms with double glazing or soundproof double panel; room correction with the sound-absorbing double panel; behaviour differs according to installation inside or below the ceiling and floor; values per configuration confirmed on the manufacturer's documentation.
Lighting: upper and lower or perimeter LED strips in the profiles, 4.8 + 4.8 W/m at 5500 K, approximately 300 lux measured at 90 cm from the floor.
Services: profiles carry cables up to 15 mm in diameter; 4.2 cm switch-box uprights and 17.5 cm cable pass-through elements for vertical runs; prepared for Bticino or Vimar fittings.
Safety: in the event of breakage due to impact or natural phenomena, glass and panels stay in their original position thanks to the top clamp and three-sided joints; fire reaction indicated by the manufacturer: glass class 0, panel class 1.
Transparency and finishes: clear glass, partial screening with applied graphics, frosted or opaque; finishes gloss, matt, wood and colour; can be modified over time with complete recovery of the components.
Manufacturer certifications: Archiutti declares UNI EN ISO 9001:2015, UNI EN ISO 14001:2015 and FSC-STD-40-004 (company certifications; applicability to the single product confirmed project by project).
Intended use: interiors: executive and operative offices, meeting rooms, open-plan floors to be divided into acoustically separate rooms; coordinates with the Archiutti collections.
Documents and Catalogues
Share the finishes you wish to evaluate
FAQ
Can the profile be hidden in the ceiling and floor?
Sound-absorbing or soundproof panel: which one does what?
How do the two doors compare?
What happens if a glass panel is broken?
Which glass options are there?
What goes into the order file for a www.60 partition
The five documents that must sit in the file before www.60 office partition walls by Archiutti go into production, and who provides each one.