
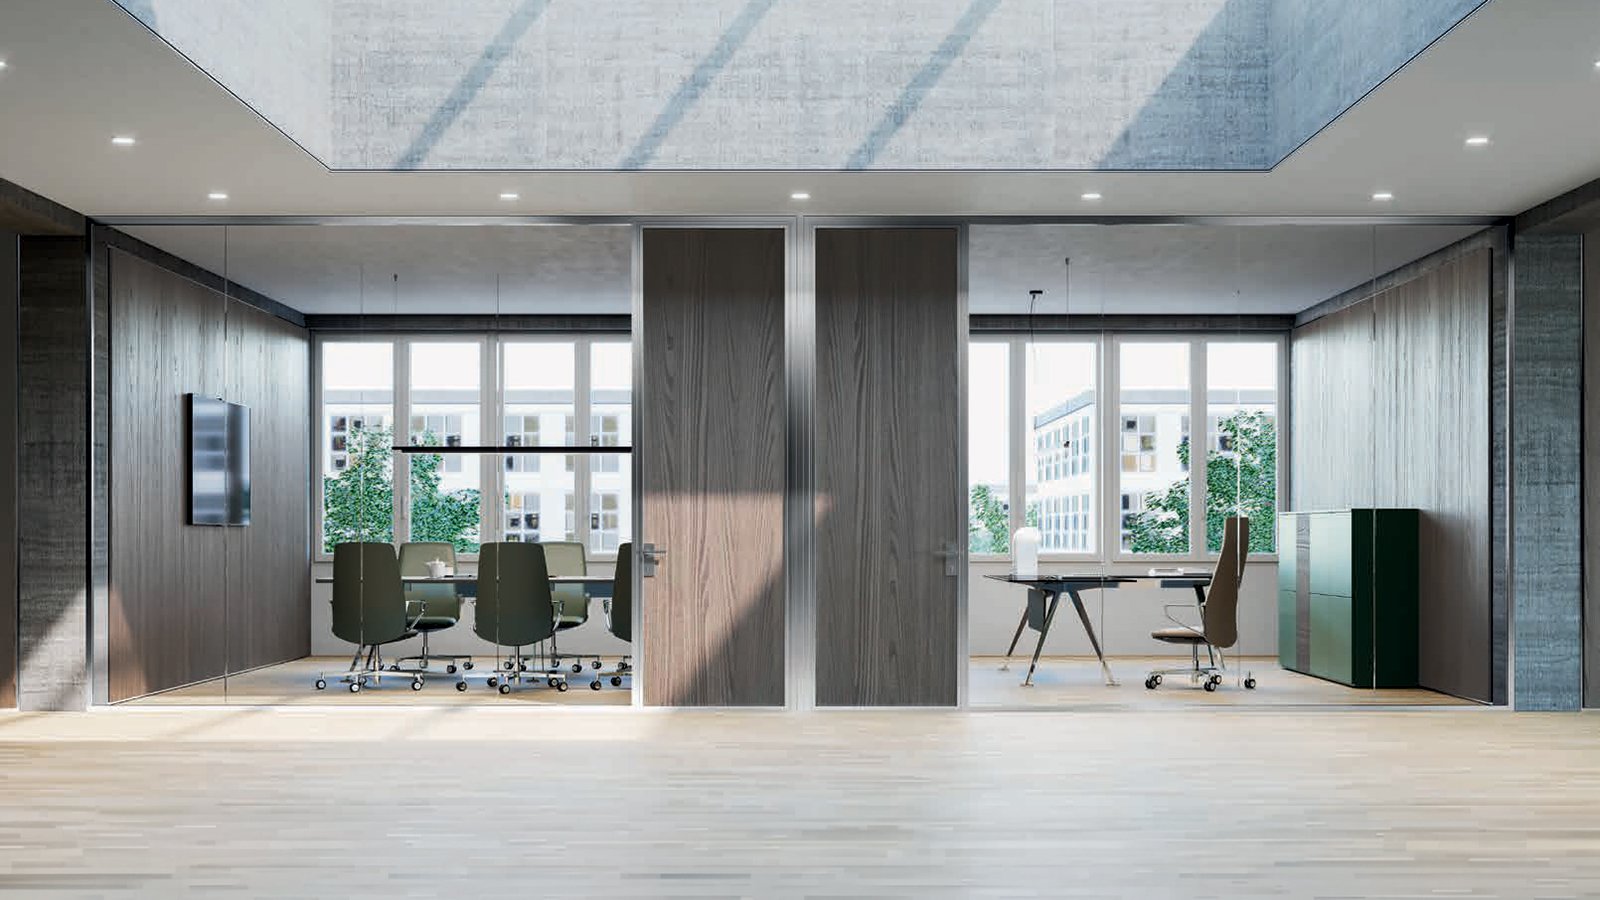
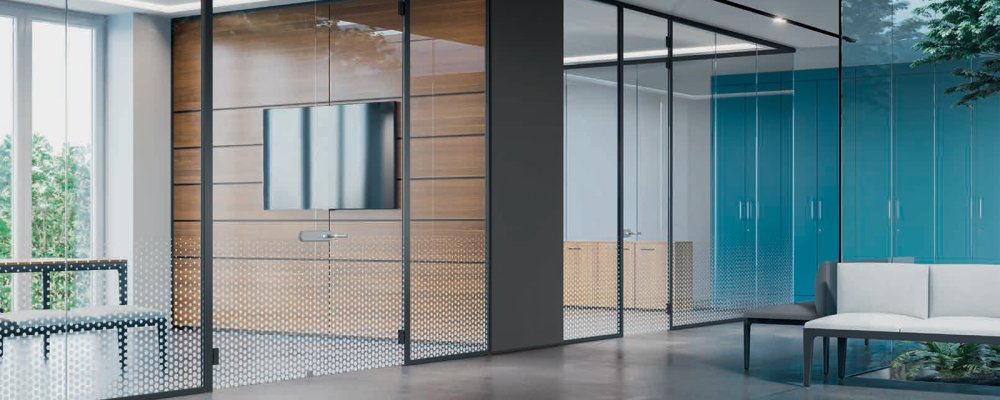
K42 glass partition wall by Frezza forming a full height cabin front

It is the glass that decides how tall the door can be — K42 by Frezza

Frezza
K42
K42 Guide price — every project is bespoke
From ₹ 1/m

Already have something in mind?

Trade terms for professionals and design studios
Most partition specifications treat glass as a finish and the door as hardware. K42 reverses the order. Frezza states that the use of 12 and 16 mm glass — 66.1 and 88.1 in laminated notation — is what allows partition sections with swing doors up to a nominal height of 3600 mm. Choose 10 mm and the run is still a partition, but the tall door is no longer on the table. The pane carries the leaf, so the glass thickness is a structural decision taken at the start, not a visual one taken at the end.

For Indian offices with generous floor-to-floor heights, that single line decides whether the cabin reads as glass all the way to the slab or ends in a transom above the door. Frezza makes K42 in Vidor, in the Veneto, with extruded aluminium profiles 42 mm wide and blind panels that hook on from outside when a run has to close. La Mercanti supplies it to corporate fit-outs across India where the cabin has to reach the ceiling, and the pane is chosen first because it is the pane that allows it.

Technical information based on data declared by the manufacturer.

System: K42 glass partition wall for interiors
Manufacturer: Frezza Spa — Via Ferret 11/9, Vidor (Treviso), Italy
Bottom profile: W. 42 × H. 36 mm, extruded aluminium
Top profile: W. 42 × H. 53 mm, extruded aluminium
Glass: laminated, 10, 12 or 16 mm (55.1 / 66.1 / 88.1)
Levelling: adjusting feet inserted inside the profile, glass levelling up to +10 mm
Doors: with 12 and 16 mm glass, partition sections with swing doors up to a nominal height of 3600 mm and sections with sliding doors up to a nominal height of 3100 mm
Blind panels: 18 mm thick, hooked to the outside of the profiles; total module thickness 78 mm, which guarantees the application of electrical boxes
Vertical sections: solid · glazed · mixed · mixed with horizontal blind panels
Profile finishes: AO anodised · AL glossy brushed aluminium · NE black painted
Glass finishes: V00 transparent · V0C frosted · VFM smoked · V0B silk-screen printed · VTX0 extra clear
Panel and door finishes: a range separate from the profile finishes
Companion system: profiles designed to be combined with the K82 partition wall

La Mercanti Srl — trusted supplier for design and contract projects since 1997.
San Benedetto del Tronto (AP), Italy · +39 0735 753833 · info@lamercanti.com
Supply, quotations, specifications and project support across India and worldwide.

Share the finishes you wish to evaluate

₹ 30.000

Amount adjusted against your first order

FAQ

Can a K42 partition be made solid where privacy is needed?
Yes. Blind panels 18 mm thick hook to the outside of the profiles and the catalogue draws a solid section, a glazed section, a mixed section and a mixed section with horizontal blind panels.
How thick is the wall once the panels are fitted?
78 mm in total, made up of the 42 mm profile with an 18 mm panel on each face. Frezza states that this thickness guarantees the application of electrical boxes.
What happens if the floor is not perfectly level?
Adjusting feet inside the profile level the glass by up to 10 mm, so the correction is made within the extrusion and nothing is visible along the floor line.
Which glass finishes does the K42 catalogue list?
Five, each with its own code: V00 transparent, V0C frosted, VFM smoked, V0B silk-screen printed and VTX0 extra clear. The same run can carry different ones if the drawing says so.
Does K42 work alongside other Frezza partition systems?
Its profile aesthetics and dimensions are designed to integrate with the K82 partition wall, so both can appear on the same floor plan without breaking the detail.

How to write a K42 partition into a project specification

Five clauses that make a K42 tender document comparable between suppliers.

Name the K42 system
State the system as K42 by Frezza, extruded aluminium profiles of 42 mm width, and give the bottom and top profile heights so the section is unambiguous.
Specify the glazing
Write the laminated notation, 55.1, 66.1 or 88.1, rather than a nominal thickness alone, and say which runs carry which pane.
List the sections
For each stretch, state whether it is solid, glazed, mixed, or mixed with horizontal blind panels, and give its length.
Fix the finishes
Quote the profile code, AO, AL or NE, and the glass code, V00, V0C, VFM, V0B or VTX0, then specify panels and doors separately.
Add the site conditions
Note the levelling allowance available in the profile and the electrical provision expected in the panelled modules, and ask La Mercanti to confirm both in writing on the quotation.