
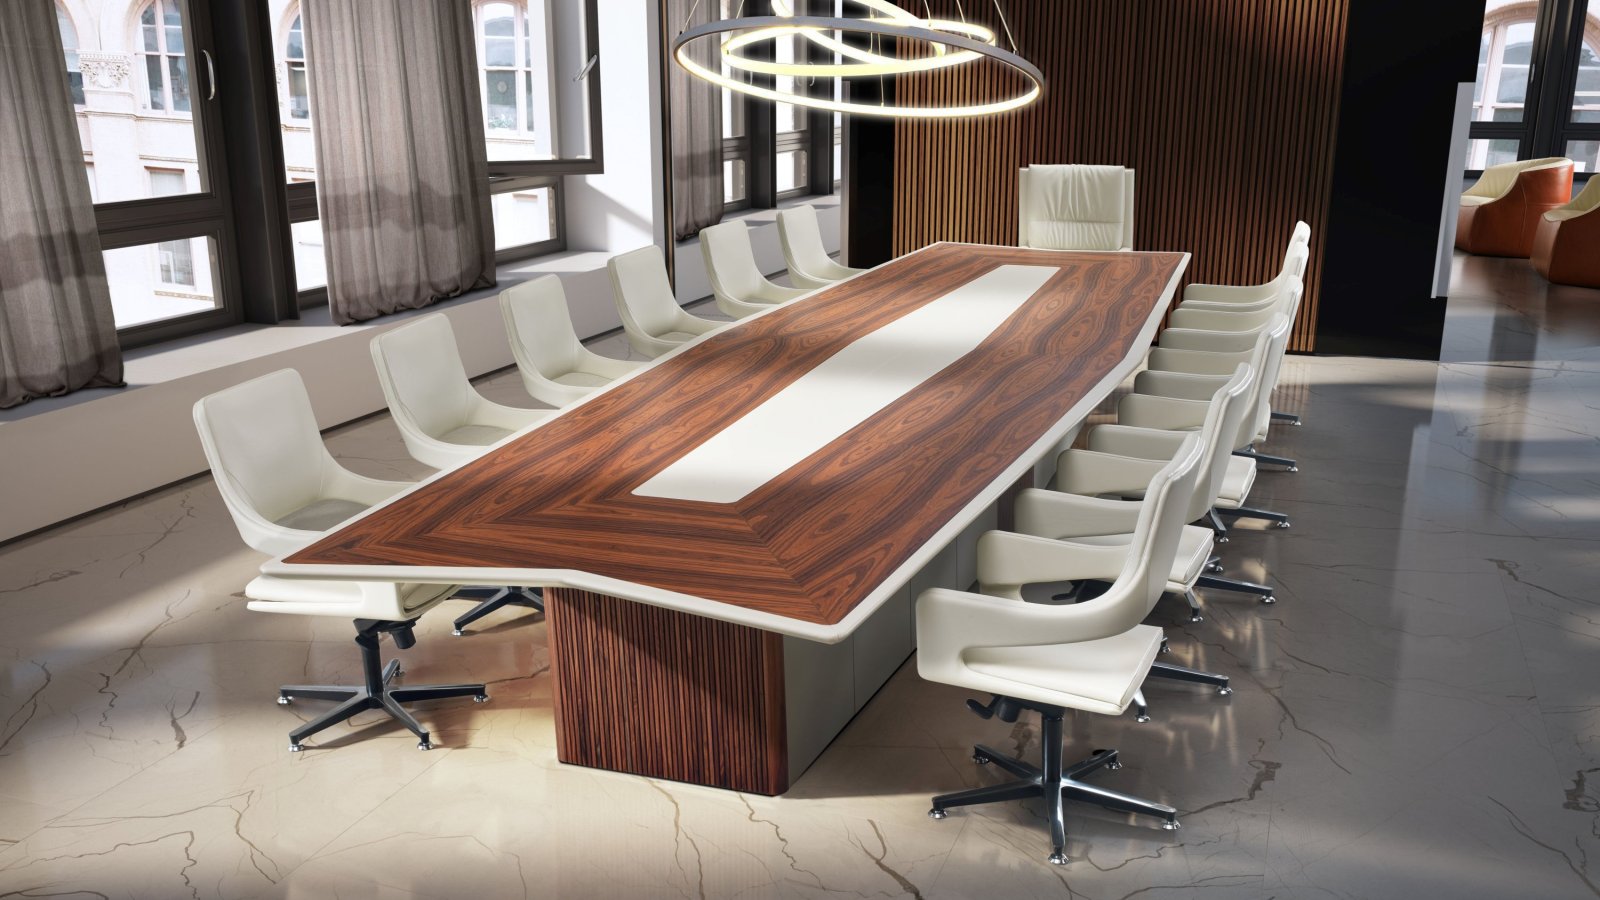
Master boardroom table by i4Mariani

Five metres of Master have to reach the room first

i4Mariani

Umberto Asnago

The specification of a boardroom table usually ends at the finish. With Master it should end at the doorway. A top measuring 514 by 177 centimetres is not carried in under an arm: the corridor, the lift, the door width and the turning space between them decide whether the table can be installed at all, and that check belongs before the order, not on delivery day.

Everything else is fixed and known: one format at 73 cm high, eight openable power boxes in the top, a base with doors supplied prepared for cable routing, and a choice between saddle leather with a wood centre and edges or wood with a saddle leather centre and edges. Standard veneer is grey stained veined black walnut. Designed by Umberto Asnago in 2019. La Mercanti supports Indian boardroom projects with drawings at planning stage and one contact through installation.

Technical information based on data declared by the manufacturer.

Collection: Master
Manufacturer: i4Mariani
Design: Umberto Asnago, 2019
Size to be routed: 514 × 177 cm, height 73 cm
Type: conference and boardroom table
Top, two versions: saddle leather with central part and edges in wood; wood with central part and edges in saddle leather
Top construction: particleboard panels veneered or covered in saddle leather
Edge: solid wood exposed or covered in saddle leather
Base: internal melamine frame; doors veneered or covered in saddle leather; prepared for cable routing
Electrification: 8 openable boxes, each with 2 universal sockets, 1 Schuko, 2 USB (A+C), 1 audio 3.5, 1 HDMI, 2 RJ45
Standard veneer: grey stained veined black walnut; other finishes on request
Saddle leather: cut sizes vary significantly with the category chosen

La Mercanti Srl — trusted supplier for design and contract projects since 1997.
San Benedetto del Tronto (AP), Italy · +39 0735 753833 · info@lamercanti.com
Supply, quotations, specifications and project support across India and worldwide.

Share the finishes you wish to evaluate

₹ 30.000

Amount adjusted against your first order

FAQ

What has to be checked on the access route?
Door widths, corridor turns, lift internal dimensions and the height available at each turn, from the loading point to the room itself. A table of this length is delivered as a project rather than as a parcel, and the route is verified on the building drawings before the order is confirmed.
Which room size does the table need?
The table alone occupies 514 by 177 centimetres. Chair depth and a circulation path on every side are added to that, so the room has to be drawn around the table rather than the table chosen to suit the room.
Who coordinates the installation?
La Mercanti follows the project through with a single point of contact, from the technical drawings at planning stage to the room being handed over. Installation arrangements are agreed case by case and delivery times are confirmed in writing at order confirmation.
Does the base arrive separately from the top?
The base is a closed volume with doors and an internal melamine frame, supplied prepared for cable routing. How the parts are handled on site is part of the installation planning agreed in advance.
What has to be ready in the room beforehand?
The floor outlet, positioned under the base footprint, because the cable run goes from the floor into the base and up to the eight boxes in the top. Getting that wrong is harder to correct than any furniture decision.

How to plan the delivery of a five-metre boardroom table

Five checks that belong before the order, not on delivery day.

Walk the route yourself
From the loading point to the room, measuring every door and every turn.
Check the lift, then the stairs
A lift that fits people does not necessarily fit five metres of table.
Draw the room around the table
514 by 177 centimetres is fixed; chairs and circulation are added to it.
Set the floor outlet first
It has to fall under the base, and that is decided at design stage.
Agree the installation in advance
La Mercanti coordinates access, timing and handover as part of the project.

You May Also Like