
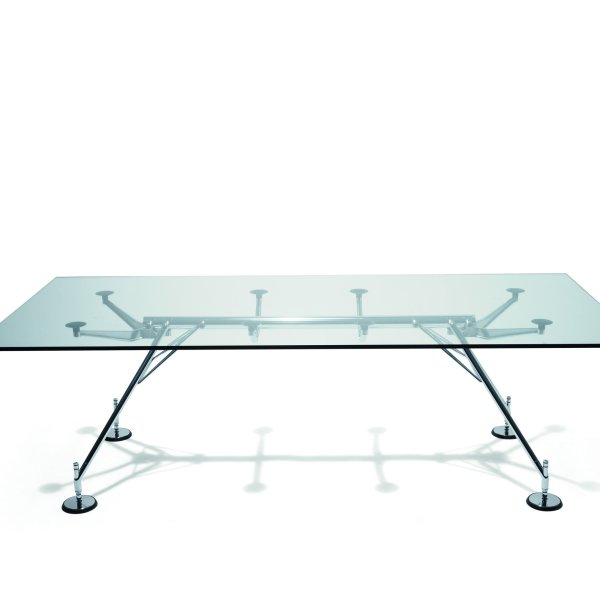
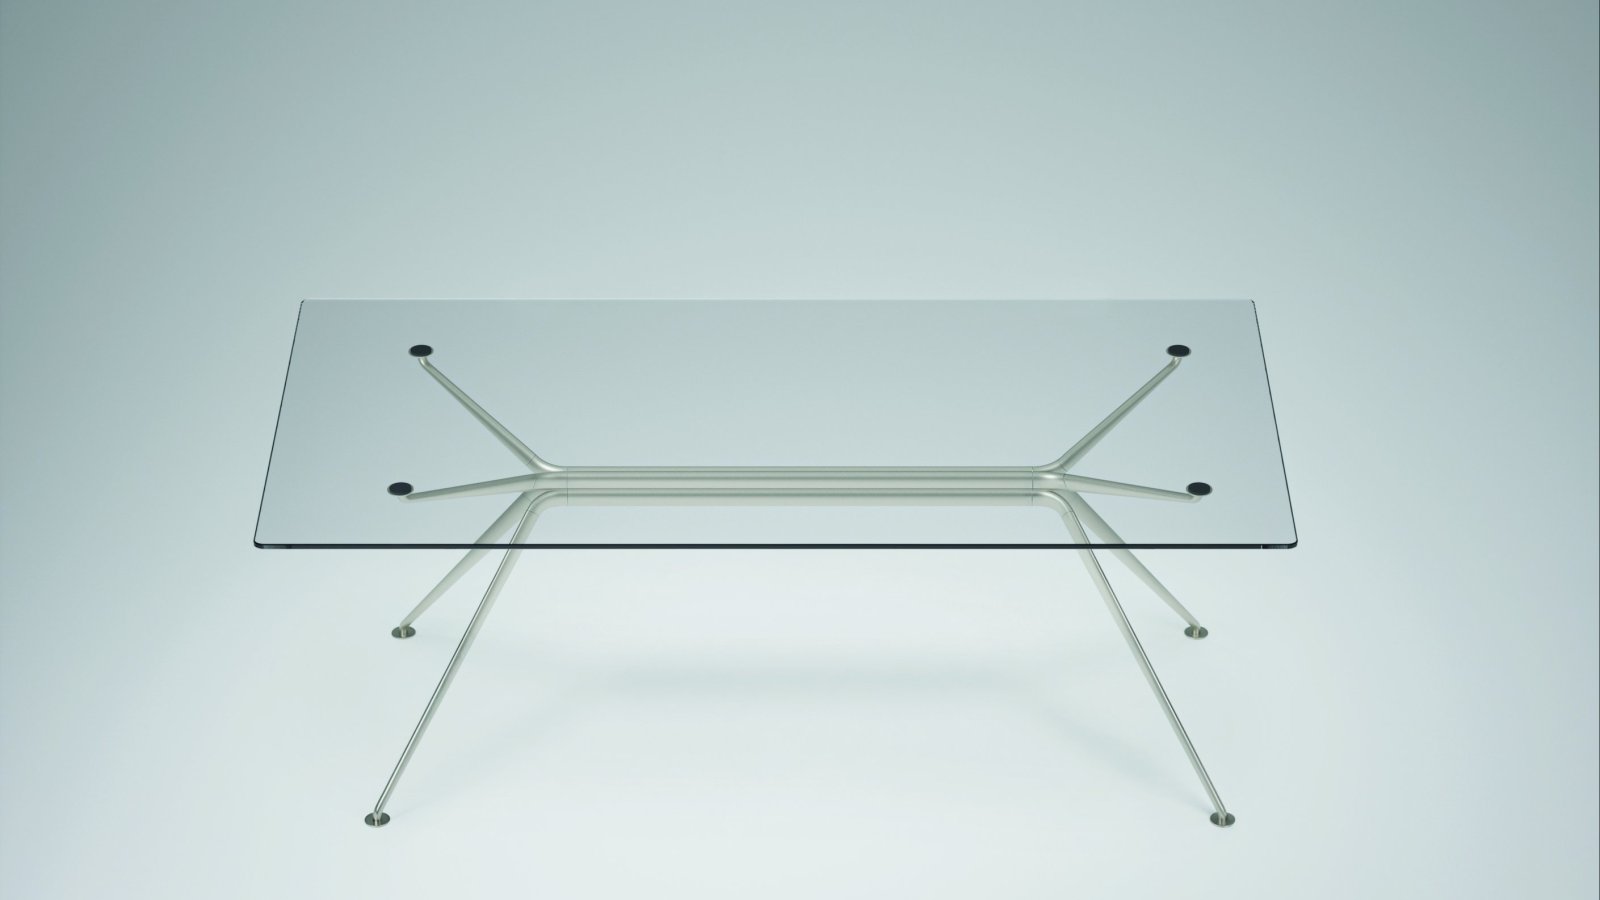
Cosmos designer office table by Tecno in a university library setting

Cosmos by Tecno, one structure from the campus library to the boardroom

Tecno

Norman Foster

Tecno lists the environments Cosmos was designed for in one breath: the workplace, executive areas, universities, libraries, hotels. That range is unusual and deliberate. The same load-bearing spine — a cluster of four aluminium ellipses branching like a tree — carries a reading table in a campus library and a directors' table on an executive floor, so an institution can furnish both with one structural language.

The project, created in 2024 by the Design and Innovation Unit of the Norman Foster Foundation with Centro Progetti Tecno, applies aeronautical engineering to furniture: recyclable aluminium, 3D modelling, structural software, 5-axis CNC machining, every part reduced to its most slender profile. For India's new campuses and corporate academies, where a single project brief often covers classrooms, libraries and leadership floors together, that consistency is a specification advantage.

The bookshelf side of the system deserves its own reading: modules of 120, 160 or 200 cm, wall-mounted at 235 or 285 cm or floor-to-ceiling past three metres, with flap fronts, drawers, under-shelf lighting and cable management. Tops in glass, oak or ten lacquer colours complete the palette. La Mercanti prepares Cosmos specifications for Indian projects with the full Tecno documentation, one system described once, then repeated across every building that needs it.

Technical information based on data declared by the manufacturer.

Collection: Cosmos — modular furniture system
Manufacturer: Tecno
Design: Norman Foster Foundation and Centro Progetti Tecno, 2024
Intended environments (declared): workplace, executive areas, universities, libraries, hotels, home
Structure: spine with four aluminium ellipses branching into legs and top supports; recyclable aluminium, 5-axis CNC machining
Tables (H 74 cm): rectangular 160/180/200x100 — square 120/140 — round 140/160 — oval 250x120
Beam tables: single beam 280/320/360x100 — double beam 280/320/360 and 420/480/540x140/160
Bookshelves: modules L 120/160/200, depth 37/47; wall-mounted H 235/285; floor-to-ceiling H 260-290 / 291-310; shelves W 37, cabinets W 47, flap and drawer elements
Accessories: cable management box and tray clips, under-shelf lighting on one or two sides, modesty panel, provision for screens and extensions
Finishes: clear or low-iron glass tops; 10 lacquer colours; 6 oak tones; structures painted in 6 finishes including Malachite, Cobalt and Bronze

La Mercanti Srl — trusted supplier for design and contract projects since 1997.
San Benedetto del Tronto (AP), Italy · +39 0735 753833 · info@lamercanti.com
Supply, quotations, specifications and project support across India and worldwide.

Share the finishes you wish to evaluate

₹ 30.000

Amount adjusted against your first order

FAQ

Why is one furniture system offered for both libraries and executive floors?
Because the structure was designed for that span: Tecno declares workplace, executive areas, universities, libraries and hotels as Cosmos environments. The same four-ellipse spine changes scale and finish rather than construction, which lets an institution keep one design language across buildings.
How tall can the Cosmos bookshelf go?
Wall-mounted units stand at 235 or 285 cm; floor-to-ceiling versions cover heights from 260 to 310 cm. Modules come in 120, 160 and 200 cm lengths with 37 or 47 cm depths, and accept flap fronts, drawers and under-shelf lighting.
What table shapes does the system include?
Rectangular from 160 to 200 cm, square at 120 or 140, round at 140 or 160, an oval at 250x120, and beam tables reaching 540 cm in the double-beam version. Every table sits at 74 cm height.
Which details matter for reading rooms specifically?
Under-shelf lighting on one or two sides puts light where books are consulted, and the cable management box with tray clips keeps shared reading tables free of loose wiring, two declared accessories, not custom additions.
Who signs the design of Cosmos?
The Norman Foster Foundation with Centro Progetti Tecno, 2024, as an initiative of the Foundation's Design and Innovation Unit. Norman Foster describes the result as an elegant and flexible skeleton system for the workplace and the home.

Writing one Cosmos specification that serves a whole campus

For institutional planners and A&D teams in India: five steps to specify Cosmos once and deploy it across libraries, faculty floors and leadership rooms without fragmenting the brief.
Divide by use, not by building
List the settings first: reading rooms, shared workrooms, leadership floors. Cosmos covers them with one structure, so the brief should assign modules to uses, letting buildings inherit the assignment.
Set the bookshelf standard
Decide where wall-mounted heights of 235 or 285 cm suffice and where floor-to-ceiling runs are worth the presence. Fixing this early stabilizes both budget lines and sight lines.
Assign shapes to conversations
Round tables of 140 or 160 for tutorials, the 250 oval for committees, beam tables for open workrooms. Shape carries etiquette; choose it deliberately.
Keep one finishes register
A single oak tone across campus with one lacquer accent per faculty keeps procurement simple and the identity coherent, ten lacquer colours give each faculty its mark without leaving the system.
Anchor the documentation
Have the full configuration list compiled against Tecno's current range before tendering, La Mercanti assembles that dossier for Cosmos projects so the specification survives every committee that reads it.

You May Also Like