M1 M2 M3
₹ 120
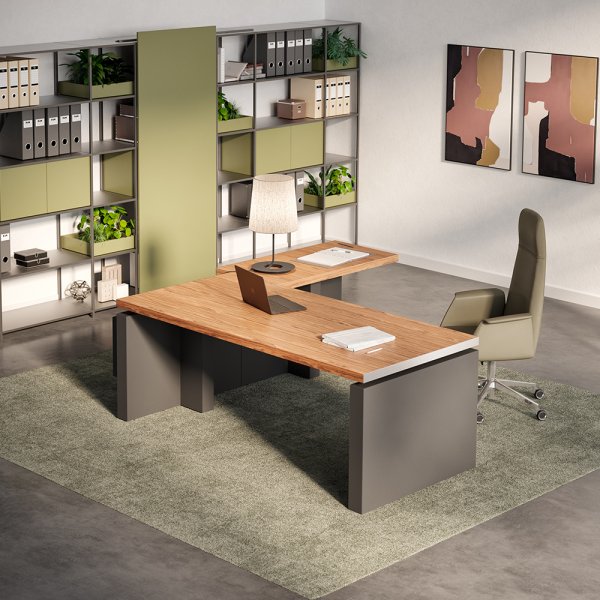
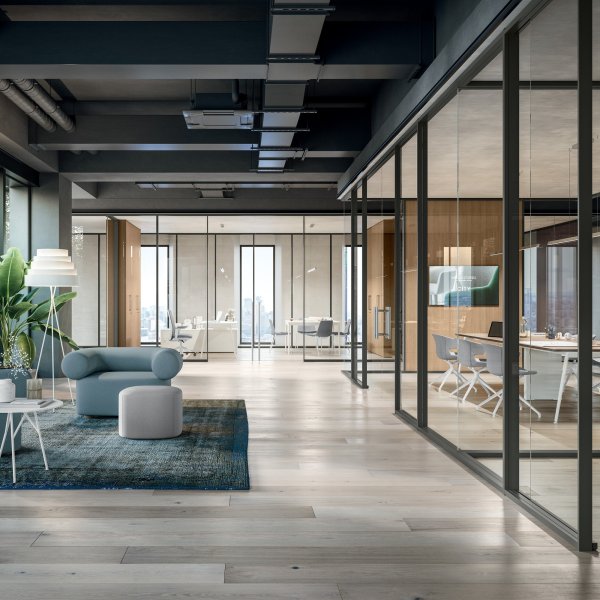
A large operative floor rarely matches a catalogue's standard bench sizes — columns, cores and circulation get in the way. Quadrifoglio configures around them: modular operative desks and workstations, screens, cable management and storage, composed to the real plan, from a Veneto maker in Mansuè (Treviso) with thirty years of experience. The same customisable system carries up into executive desks, reception counters, meeting tables and partition walls.
For a growing company it means an operative floor that fits the building and can be reconfigured as teams change — Made in Italy, with FSC and CAM-compliant production.
Workstations that scale need finishes that repeat: La Mercanti locks the palette on phase one and holds it to the last bay.
By configuring to it: the workstations, screens, cable management and storage are modular, so bench runs are composed around columns, cores and circulation instead of forcing standard sizes onto the space. It is Made in Italy with FSC and CAM-compliant production, and the floor can be reconfigured later. La Mercanti composes the configuration and coordinates the phases.
Yes: operative workstations, executive desks, reception counters, meeting tables and partition walls come from one modular, customisable system, so a large floor stays coherent from open plan to corner office.
For architects, PMC teams and A&D: an operative office fitted to the building — from plan to delivery.
Columns, cores, circulation, growth: read the real floor first. Quadrifoglio configures the workstations to it.
Bench runs, screens, cable management and storage composed to the plan, in one customisable family.
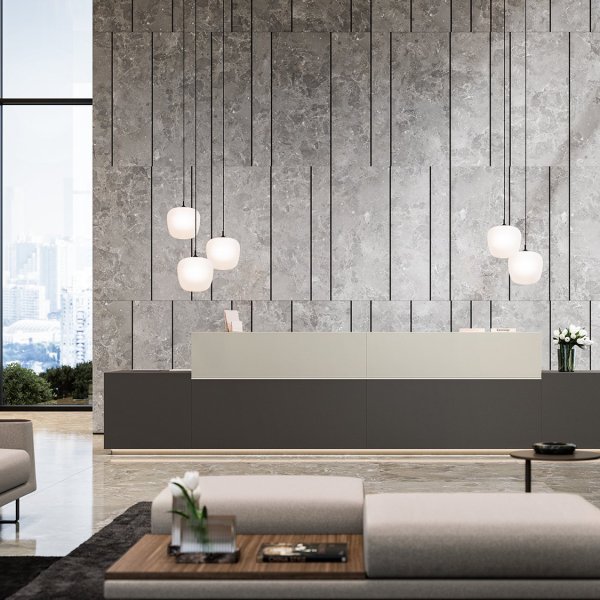
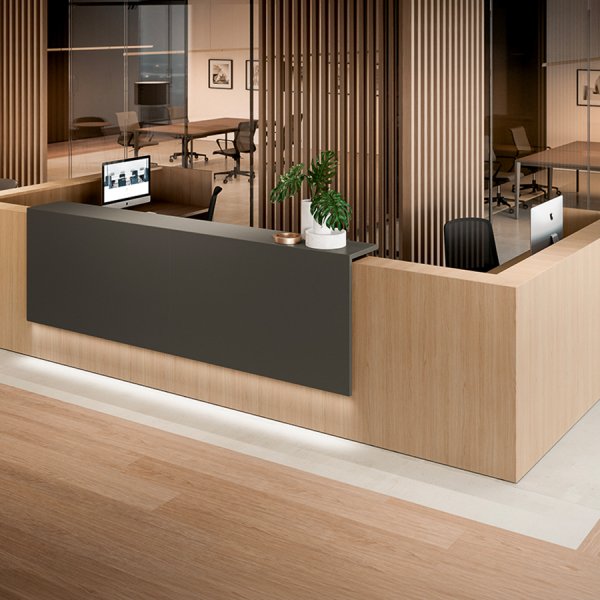
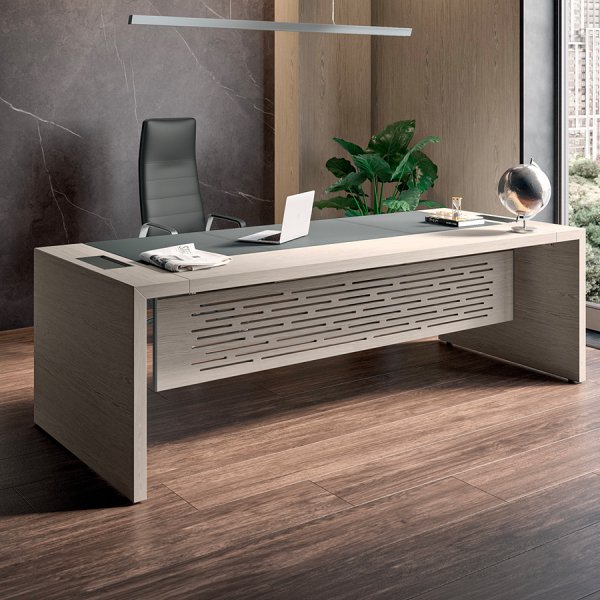
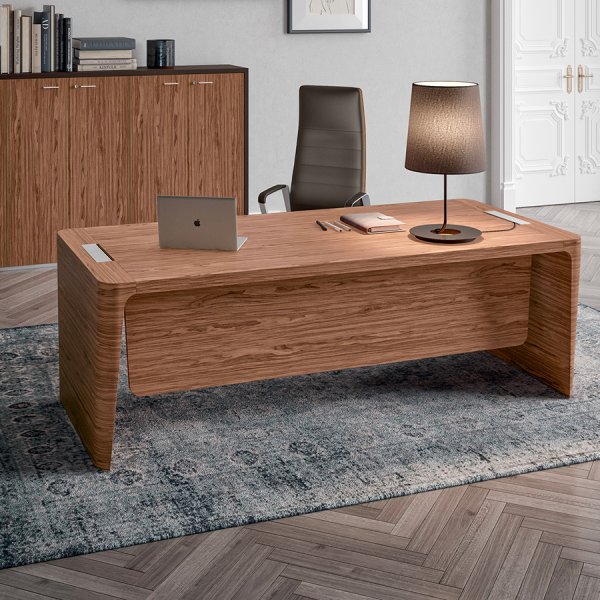
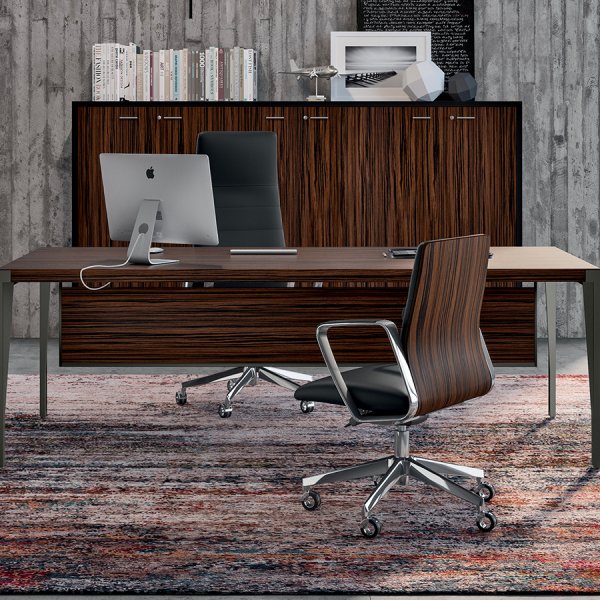
Executive desks, reception counters and meeting tables in coordinated finishes so the whole office reads as one.
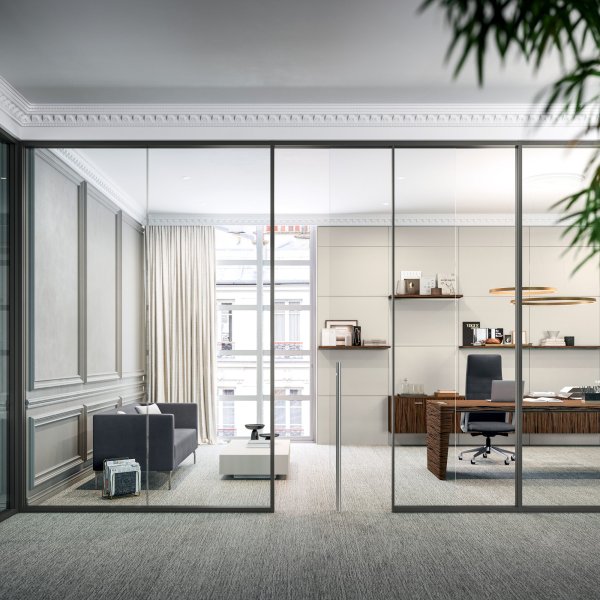
Partition walls and acoustic panels to define zones and control noise on a busy floor.
Finishes under the real light; green specs value FSC and CAM production.