
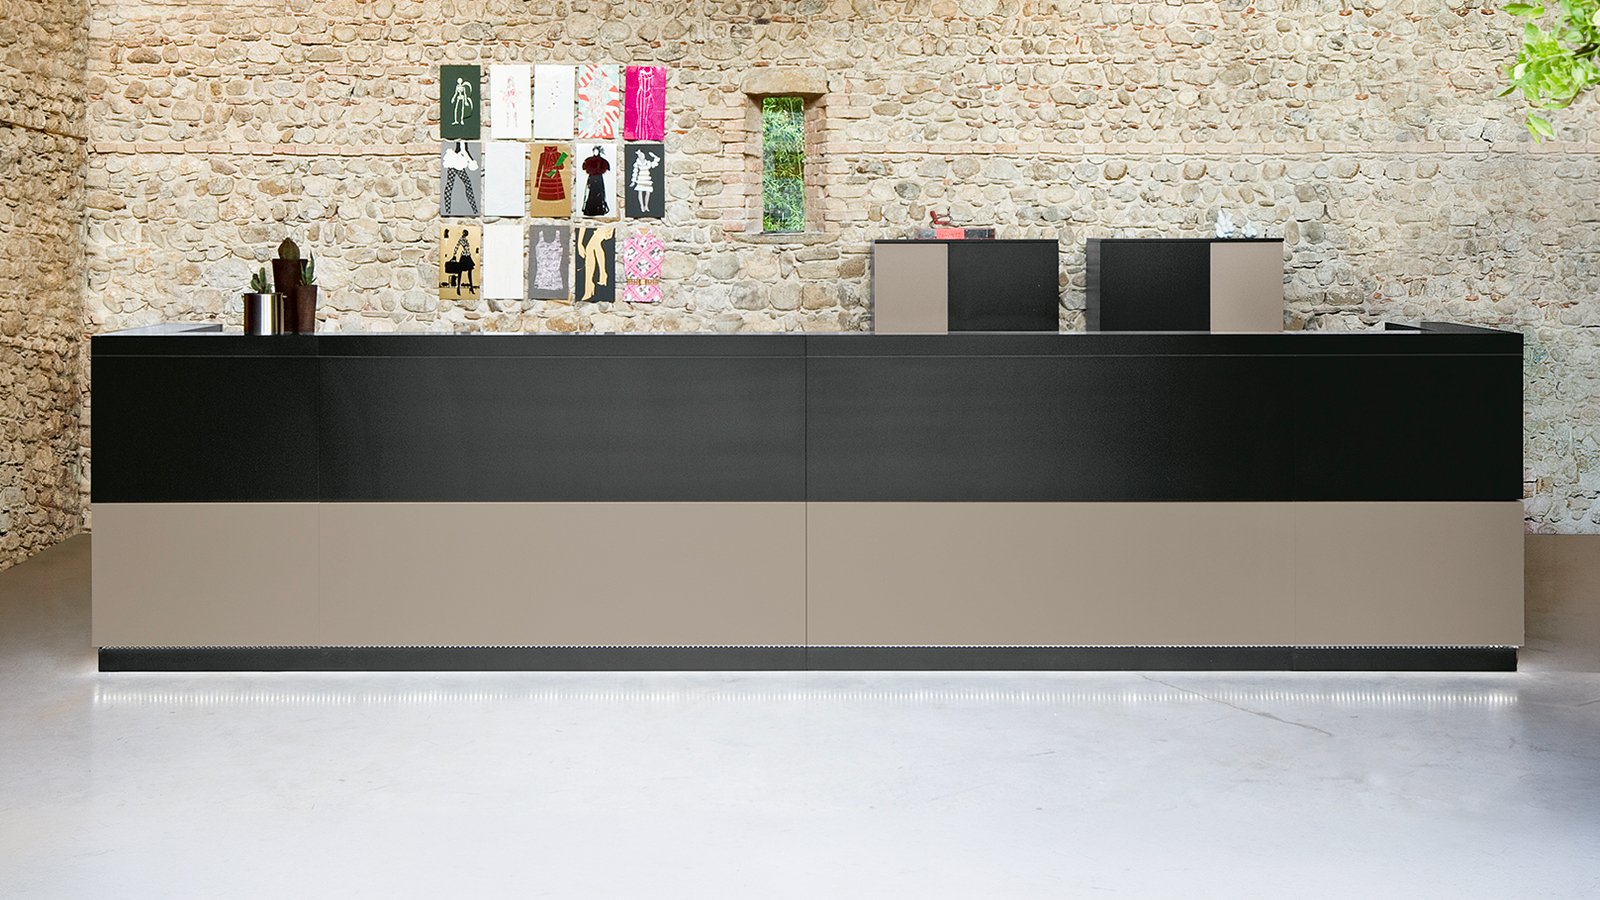
The panel snaps on: metal inserts and no screws through the face of the Vogue reception desk by Frezza
Run a hand along the front of Vogue and you will not find a screw head. Frezza builds the internal structure of this reception desk with vertical melamine panels fitted with metal inserts, and the decorative panels hook onto those inserts by snap-fit: the face stays clean, the panel sits flat, and it can come off again in the same way it went on. The technical sheet calls it fissaggio ad incastro, fixing by interlocking, and it is the reason a lacquered front on Vogue reads as one uninterrupted surface from the plinth to the top.
Perin & Topan drew the rest as a kit: linear modules from 71 to 200 cm, closed and open corners, lowered welcome modules at 74 cm, service units with a lockable door and a grille for the PC, hanging returns for the operator, and a 70 mm finishing top that can carry a glass shelf and a warm LED strip. Frezza states three settings for it, the office reception, the hotel reception and the conference-room counter; La Mercanti ships Vogue to India as a complete composition drawn on your floor plan, with finishes agreed on physical samples and a delivery date that goes into the order confirmation in writing and is then kept. Send the plan, and we will mark on it where each panel will hook.
Collection: Vogue, modular reception system
Manufacturer: Frezza
Design: G. Perin & G. Topan
Settings stated by the manufacturer: office reception, hotel reception, conference-room counter
Linear modules: W 71, 120, 160 or 200 cm × D 75 cm × H 109 cm
Corner modules: closed 90° corner 75 × 75 cm; open 90° corner 70 × 70 cm
Lowered welcome modules: W 71, 120 or 160 cm × D 75 or 105 cm × H 74 cm
Catalogue compositions: from 126 to 526 cm in length; L- and U-shaped layouts up to D 218 cm
Internal structure: vertical melamine-faced panels 18 mm, 720 kg/m³, with metal inserts for snap-on fixing of the finishing panels; aluminium foot H 5 mm with 12 mm of adjustment; pre-drilled for the LED cable
Plinth: folded sheet steel 1 mm, H 63 mm, textured powder coating
Finishing panels: H 47 cm, front, upper and lower panels interchangeable; corner panels joined at 45°; melamine 18 mm (0.7 in) (white, dove grey, light elm, oak, walnut, black ash, velvet black) or matt/gloss polyurethane lacquer (white RAL 9016, corn yellow RAL 1006, Titian red, soft blue, LED blue, gravel grey RAL 7032, greenish grey RAL 7009, black RAL 9011, customer colour)
Reception top: melamine 25 mm with 2 mm rounded ABS edge, D 71 cm; metal cable flap as standard (except closed corner and lowered module); 4 mm metal brackets
Finishing top: H 70 mm, obtained by folding 18 mm MDF, D 21 cm, hidden brackets; pre-drilled for the glass shelf
Side panels: closing and intermediate panels 25 mm, melamine or lacquer; feet with 10 mm adjustment; intermediate panel with Ø 80 mm cable outlet
Cable management: aluminium flap 31.6 × 12 × 2.5 cm, door opening to 90° with dust brush; sheet-steel cable tray W 50, 100, 120 or 160 × D 14.5 × H 9 cm, inspectable, with 50 mm openings at each end, included in compositions
Optional LED: silicone strip 9.6 W/m, 480 LED/m, 3000 K, 24 V, self-adhesive, cut to length, with connectors
Optional shelf: extra-clear glass 10 mm, W 60, 100, 120 or 140 × D 30 cm, steel studs
Service unit: W 44 × D 75 (open) or 77 (lockable door) × H 109 cm; metal grille 35.2 × 14.4 cm with Ø 8 cm hole for cables and PC ventilation; 25 mm shelf rated 25 kg; drawer unit A with 3 drawers or B with drawer and A4 filing frame, simultaneous lock, anti-tilt, soft-close
Hanging return: W 80, 100 or 120 × D 42 or 60 cm, 3 mm steel bracket and nylon feet; version with service cabinet, 110° soft-close doors, removable-cylinder lock with two keys, one folding
Handles: ABS or zamak, 128 mm centres, white, aluminium, black or chrome
Metal finishes: flap and tray in white RAL 9010, silk aluminium RAL 9006 or black RAL 9005
Declared compliance: formaldehyde emission of the panels compliant with Regulation (EU) 2023/1464 and EPA TSCA Title VI
Documentation: Vogue catalogue, leaflet, technical sheet and DWG files available from the product page
FAQ
How long can a Vogue reception desk be?
What is the lowered part of Vogue for?
Which colours does the lacquer of Vogue by Frezza come in?
Where does the receptionist's computer go in the Vogue desk?
Who designed the Vogue reception desk?
How to receive a Vogue reception desk by Frezza in a building already in use
Five steps to install a new front desk while the office or hotel keeps working around it.