Technical information based on data declared by the manufacturer.
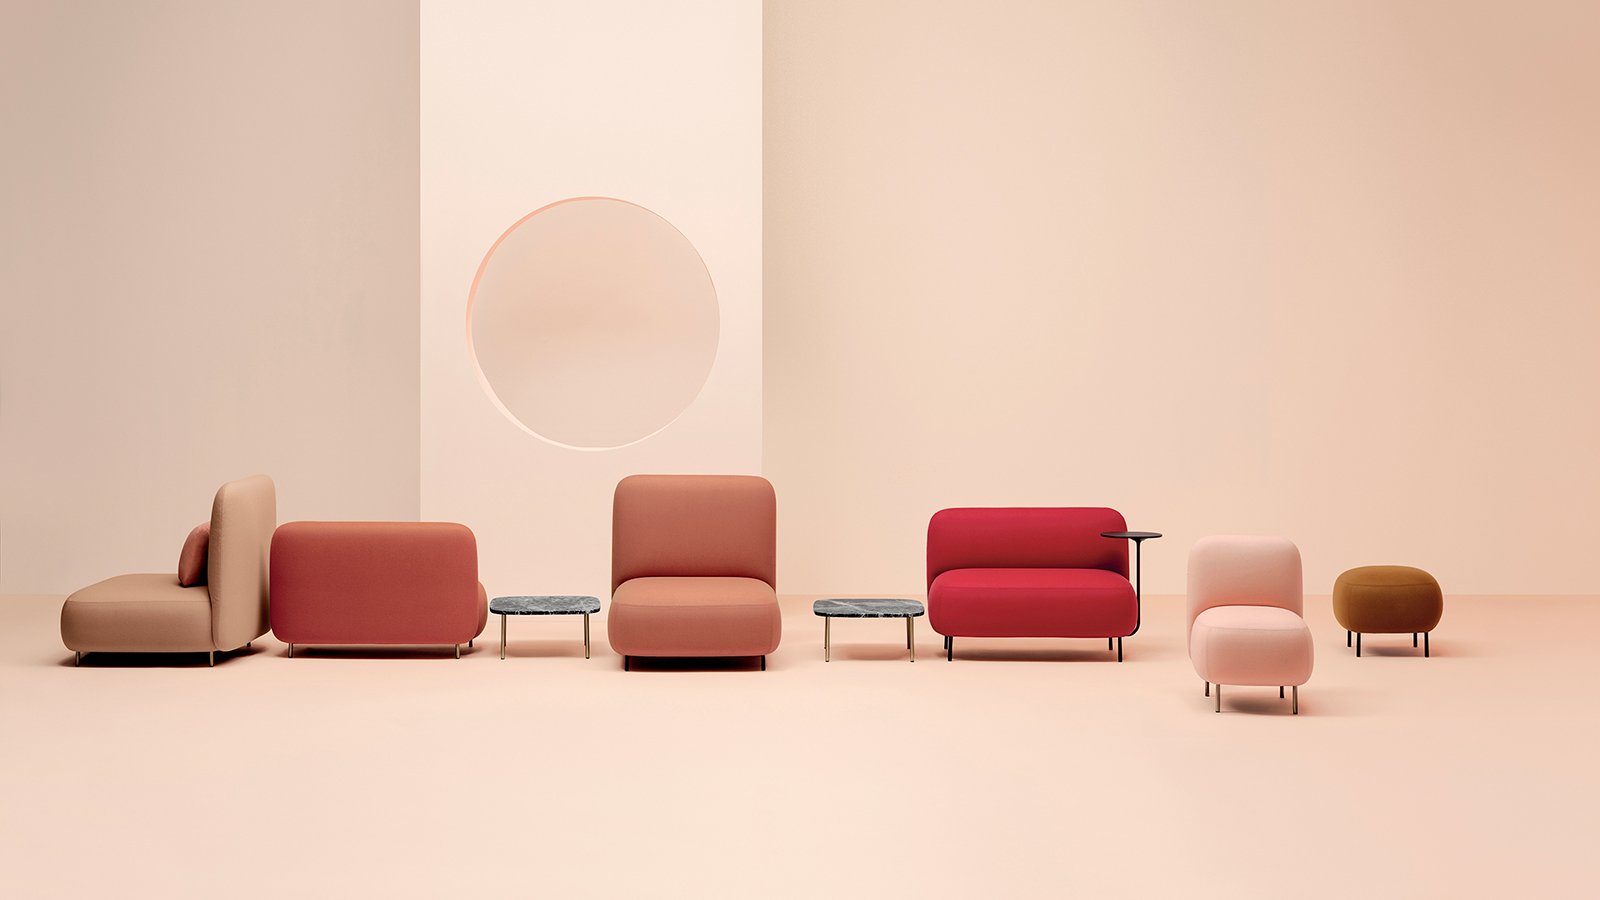
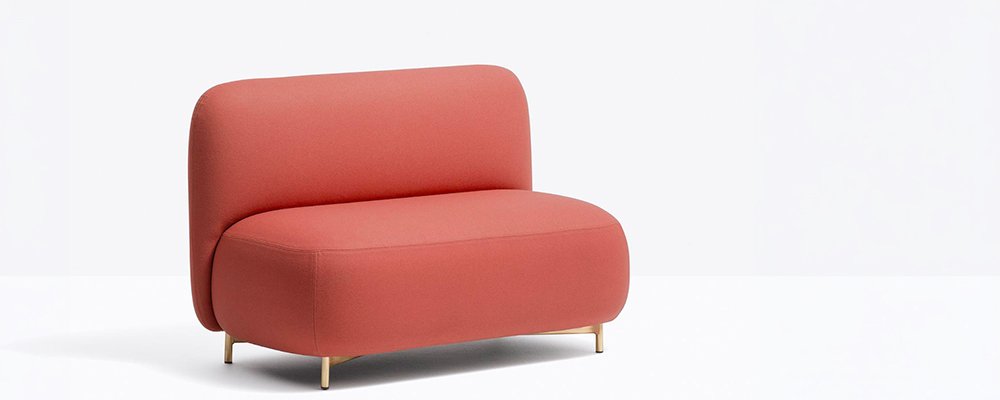
Collection: Buddy Oasi — ottoman convertible into a sofa, design Busetti Garuti Redaelli
Manufacturer: Pedrali, Italy
Indoor versions: 206 (1100×1100 mm, H 400) · 207 (1100×1100 mm, H 450) · 208 (2000×1100 mm, H 400) · 209 (2000×1100 mm, H 450)
Outdoor versions: 206E · 207E · 208E · 209E, same sizes
Movable backrest: 209.3 indoor and 209E.3 outdoor, 800×350 mm, H 340
Indoor seat: pine plywood panel moulded with flexible polyurethane foam (density 29 kg/m³), fireproof class 1 IM (EN 1021-1, EN 1021-2), fabric covered
Outdoor seat: multilayer panel moulded with flexible polyurethane foam (density 29 kg/m³), waterproof lining and removable fabric cover
Backrest: pine plywood panel with elastic straps, polyurethane foam 60-65 kg/m³, class 1 IM, fireproof fabric, steel ballast and non-slip fabric
Legs: anodised die-cast aluminium plate with aluminium leg Ø 22 mm, powder coated — 13 indoor finishes, 16 outdoor; black technopolymer feet
Indoor fabrics: cat. C (excluding C10÷C22, C60÷C64, C90÷C95, C130÷C141) · D40÷D44 · E · G (excluding G260÷G263, G270÷G272) · H (excluding H20÷H35, H82÷H89, H100÷H108, H140÷H143, H150÷H151) · N (excluding N20÷N27, N40÷N45)
Outdoor fabrics: cat. D (excluding D40÷D44, D120÷D123) · G260÷G263 and G270÷G272, the two outdoor collections designed by FormaFantasma
Weights: 25,1 · 25,3 · 48,2 · 48,5 kg; backrest 15,6 kg
Packing: one piece per carton, supplied disassembled — 0,455 · 0,475 · 0,865 · 0,885 m³; backrest 0,116 m³
Testing: EN 1728:2012+AC:2013, sixteen tests — EN 16139:2013 level L2, declared on the indoor and on the outdoor version
Environmental data (referred to 206): 3,8% recycled at origin, 54,2% recyclable at end of life; on the 206E the recyclable share rises to 58,2%
Pedrali packaging: 100% FSC recycled cardboard and plastic bags with at least 35% recycled content
Declared areas: hospitality · workspace & corporate · residential
Warranty: 24 months on manufacturing flaws and defects, declared by Pedrali
Rest of the collection: Buddy 210-215 ottomans (550×550, 900×900, 1100×550 mm, H 400 or 450 mm, powder-coated or antique brass frame) · the same sizes outdoors, 210E to 215E, in category D fabrics and the two FormaFantasma G ranges · S versions with a backrest, 210S to 215S · 215S/TT turning tablet in anti-fingerprint laminate, 3,2 kg, listed for 210S, 211S, 212, 212S, 213, 213S, 214, 214S, 215 and 215S · 212S.3 cushion, 320×640×180 mm · Buddy Sofa 218 two-seater (1800×900 mm) and 219 three-seater (2480×900 mm) with armrests, or 218/2 and 219/2 without (1680 and 2350 mm), Ø 25 mm frame, three cartons to assemble · Buddyhub BDH001 one-seater (1000 mm) and BDH002 two-seater (1565 mm), perimeter acoustic panel 1000 or 1400 mm high, seat at 450 mm, depth 715 mm; T versions with a 370×300 mm table at 650 mm and USB versions with a socket (UK or US plug on request); 45 to 86 kg, supplied to assemble · Buddyhub Box, a two- or four-seater box 2140 mm wide with a perimeter acoustic panel, peninsula table or shelf and provision for sockets or a monitor bracket, supplied to assemble · protective covers on request for the outdoor versions