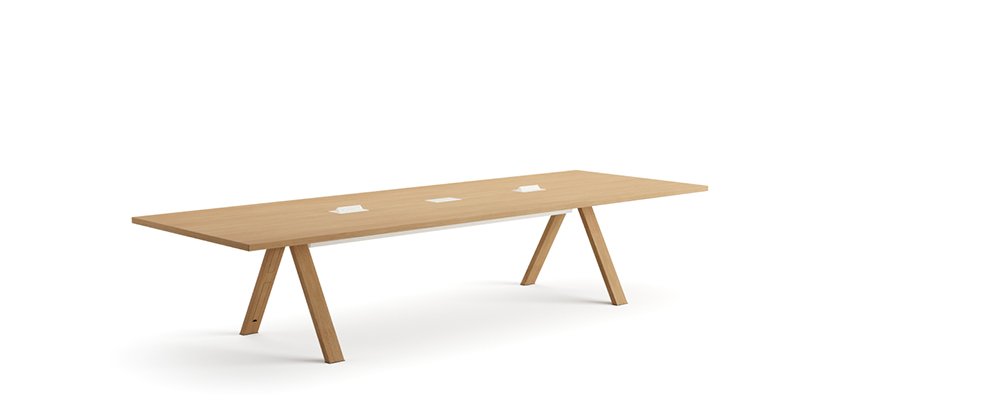
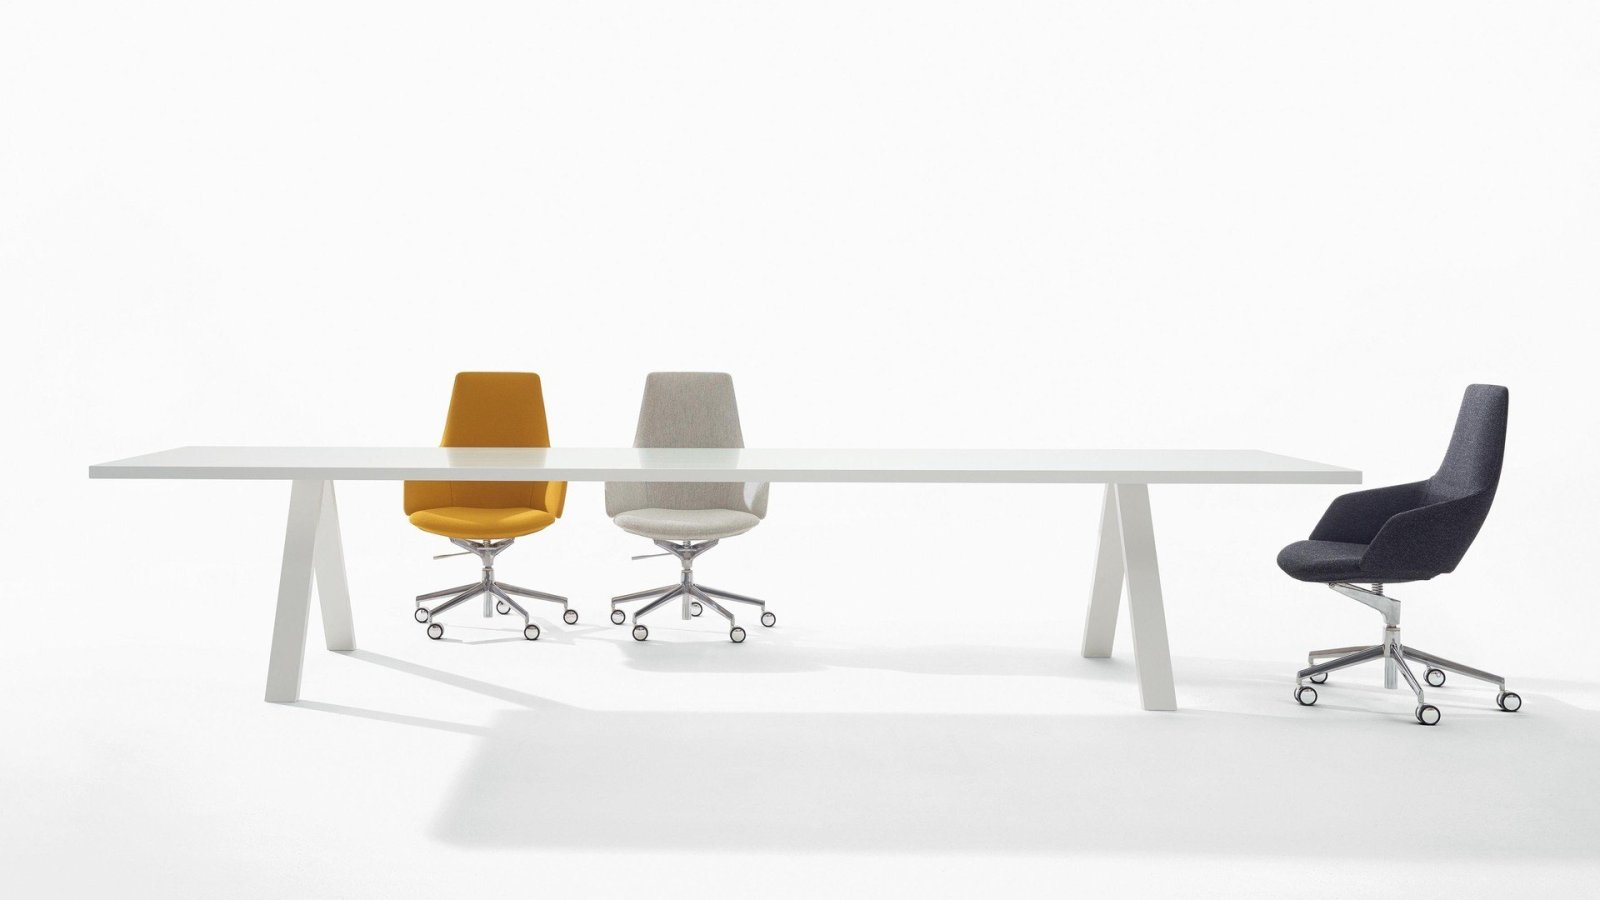
Meeting room table Cross by Arper in an Indian office

Two tables, one leg between them: the connection logic of Cross

Arper
Conference table only
Cross Conference table only
₹ 1.092.720

Let's discuss your project

Trade terms for professionals and design studios

Furniture that grows usually grows redundant: two tables pushed together means four legs meeting in the middle. Cross declares a cleaner grammar — a dedicated connection leg that joins two tops into one continuous line, with a pair of legs closing the far ends. The condition is declared too: tops of equal depth and thickness. The result is a run that reads as a single architectural piece, with clear space where redundant legs would have stood — and a growing organisation pays for structure only where structure works.

The system, designed by Milanese studio Metrica in 2014, gives the line its options: two heights of 74 and 105 cm, tops in Fenix® laminate or oak and wengé veneer, electrified versions with power and data in the top. Boardrooms, collaborative work, conference rooms, training spaces and home offices in one language. For Indian projects, La Mercanti plans the line and its future extensions together, with delivery times confirmed in writing at order confirmation.

Technical information based on data declared by the manufacturer.

Collection: Cross, meeting and work table system
Manufacturer: Arper (Monastier di Treviso, Italy)
Design: Metrica, 2014
Declared heights: 74 cm and 105 cm — the taller version ideal as a meeting or working table
H 74 version: rectangular top in Fenix® laminate or oak veneer stained natural or wengé; legs matching the top, flush with the edge or set 45/60 cm from it according to top size
H 105 version: Fenix® laminate top; coated steel legs, 90 cm wide, flush or set 45 cm from the edge
Cross Office h 74 (electrified): top with fixed opening, three power and data units, cable duct in white or black, leg equipped for cables; leg position defined upon ordering (flush or 60 cm)
Cross Office h 105 (electrified): one power and data unit with cable duct; legs flush or at 45 cm
In-line configurations: several Cross tables joined via the dedicated connection leg, using tops of equal depth and thickness; a pair of legs closes the ends
Span: up to nearly four metres, made possible by modern die-cast aluminium (manufacturer's declaration)
Top finishes: Fenix® white, Fenix® black, wengé (h 74 only), natural oak (h 74 only)
Declared care: tops with a soft damp cloth and diluted neutral detergent, always dried; no bleach, abrasives or metal scourers; wood with neutral soap and circular movements; coated metals rinsed carefully and dried with a shammy cloth, polish not recommended; when in doubt, test on a hidden area and wait 24 hours
Normative reference: EN 15372 (non-domestic tables) — Level 1 light (hotel bedrooms, churches, libraries), Level 2 general (hotels, bars, restaurants, public halls, banks, meeting rooms), Level 3 severe (transport terminals, public hospital areas, barracks)
Precautions: periodically check the tightening of connecting fastenings
End of life: separate components by material to ease recycling
Note: top dimensions are confirmed on the manufacturer's documentation at order stage

La Mercanti Srl — trusted supplier for design and contract projects since 1997.
San Benedetto del Tronto (AP), Italy · +39 0735 753833 · info@lamercanti.com
Supply, quotations, specifications and project support across India and worldwide.

Share the finishes you wish to evaluate

₹ 30.000

Amount adjusted against your first order

FAQ

What does the electrified Cross Office include?
At 74 cm: three power and data units in a fixed top opening, a cable duct in white or black, and a leg equipped for cable routing; the 105 cm version carries one unit. Leg position is defined at order stage.
How robust is the declared use framework?
The sheet references EN 15372 for non-domestic tables with three application levels — up to Level 3 severe, which covers settings like transport terminals and public hospital areas.
Is Cross declared for shared work stations?
Explicitly: the manufacturer describes it as a communal work station with room enough to share — the substantial length is drawn for more than one pair of elbows.
How should the tops be cleaned?
With a soft damp or microfibre cloth and neutral detergent diluted in tepid water, drying always; bleach, abrasives and metal scourers are declared off-limits. When in doubt, test hidden and wait 24 hours.
Which of the two heights suits a classic boardroom?
The 74 cm height is the seated classic; the declared 105 cm version serves standing meetings and working tables — many projects combine both.

How to set up one room for two uses around a Cross table

Five steps to a meeting room that doubles as a training space — without rebuilding it every Monday.

Define the two scenarios on paper
Meeting mode and training mode, each with its own seat count and orientation: two sketches, one room.
Give each mode a storage home
Whatever leaves the room in mode two — chairs, flipcharts — needs a declared place to go, or it never leaves.
Standardise the switch routine
A printed card with the five moves of the changeover: any two people should flip the room in ten minutes.
Protect the floor on every switch
Felt gliders and lifting rather than dragging: rooms that change weekly age at the pace of rooms that never change.
Review the split after a month
Count the hours in each mode: if one scenario wins nine days out of ten, the room is telling you its real name.